HOME IS COMPLETE AND READY FOR IMMEDIATE OCCUPANCY! Welcome to 956 N Barnstead Road, a beautiful newly constructed home in Barnstead, NH! This thoughtfully designed 4-bedroom home with a first-floor office, 2.5 baths, and a 2 car garage offers the perfect combination of modern design, quality craftsmanship, and functional living space in a peaceful country setting. Built with today’s lifestyle in mind, the home features hardwood flooring throughout and a bright, open-concept layout seamlessly connecting the living, dining, and kitchen areas ideal for both everyday living and entertaining. The stylish kitchen is a standout, featuring Calacatta Roma Quartz countertops, a convenient butler’s pantry, and a full appliance package. Additional features include central air conditioning for year-round comfort and a walk-out basement offering excellent potential for future expansion or additional living space. Situated on an impressive 11.35 acres, this property is perfect for those looking for plenty of land, privacy, and room to enjoy the outdoors. OPEN HOUSE SUNDAY, 8/30 FROM 11:00 AM–1:00 PM.
Active
Listed by: Arris Realty • Maurice Robichaud
$874,900
956 North Barnstead Road, Barnstead, NH 03225
4beds
2,680sqft
Single Family Residence
Built in 2026
11.35 Acres Lot
$-- Zestimate®
$326/sqft
$-- HOA
What's special
Calacatta roma quartz countertopsFirst-floor officeWalk-out basementHardwood flooring throughoutBright open-concept layoutStylish kitchenFull appliance package
- 220 days
- 992
- 63
Zillow last checked:
Listing updated:
Listed by:
Maurice Robichaud,
Arris Realty 603-966-3409
Source: PrimeMLS,MLS#: 5075921
Facts & features
Interior
Bedrooms & bathrooms
- Bedrooms: 4
- Bathrooms: 3
- Full bathrooms: 2
- 1/2 bathrooms: 1
Heating
- Propane, Forced Air
Cooling
- Central Air
Appliances
- Included: Dishwasher, Microwave, Refrigerator, Electric Stove
Features
- Basement: Full,Walkout,Walk-Up Access
Interior area
- Total structure area: 2,680
- Total interior livable area: 2,680 sqft
- Finished area above ground: 2,680
- Finished area below ground: 0
Property
Parking
- Total spaces: 2
- Parking features: Paved
- Garage spaces: 2
Features
- Levels: Two
- Stories: 2
Lot
- Size: 11.35 Acres
- Features: Wooded
Details
- Parcel number: BRNDM00016L000055S000004
- Zoning description: RES
Construction
Type & style
- Home type: SingleFamily
- Architectural style: Colonial
- Property subtype: Single Family Residence
Materials
- Wood Frame
- Foundation: Concrete
- Roof: Asphalt Shingle
Condition
- New construction: Yes
- Year built: 2026
Utilities & green energy
- Electric: Circuit Breakers
- Sewer: Private Sewer
- Utilities for property: Propane
Community & HOA
Location
- Region: Center Barnstead
Financial & listing details
- Price per square foot: $326/sqft
- Tax assessed value: $853
- Annual tax amount: $14
- Date on market: 2/6/2026
Estimated market value
Not available
Estimated sales range
Not available
Not available
Price history
| Date | Event | Price |
|---|---|---|
| 8/28/2026 | Price change | $874,900+2.9%$326/sqft |
Source:  PrimeMLS #5075921 Report a problem PrimeMLS #5075921 Report a problem | ||
| 2/6/2026 | Listed for sale | $849,900+608.3%$317/sqft |
Source: PrimeMLS #5075921 Report a problem | ||
| 1/30/2026 | Sold | $120,000-14.2%$45/sqft |
Source: PrimeMLS #5050246 Report a problem | ||
| 7/7/2025 | Listed for sale | $139,900$52/sqft |
Source: PrimeMLS #5050246 Report a problem | ||
Public tax history
| Year | Property taxes | Tax assessment |
|---|---|---|
| 2024 | $14 +16.7% | $853 +0.5% |
| 2023 | $12 -7.7% | $849 +36.3% |
| 2022 | $13 -7.1% | $623 -1.9% |
| 2021 | $14 -12.5% | $635 -10.4% |
| 2020 | $16 -5.9% | $709 -6.3% |
| 2019 | $17 +41.7% | $757 +36.4% |
| 2018 | $12 -20% | $555 +5.5% |
| 2017 | $15 +7.1% | $526 +3.3% |
| 2016 | $14 | $509 -1.2% |
| 2015 | $14 | $515 |
Find assessor info on the county website
Monthly payment
Est. payment
Payment breakdown
Explore the cost of this home by adjusting the details. Changes won't be saved.Climate risks
Neighborhood: 03225
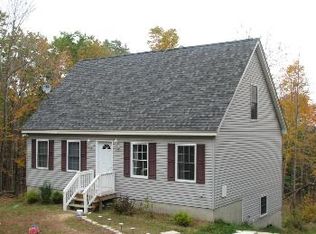
- $378,4002 bd1 ba936 sqft964 N Barnstead Rd, Center Barnstead, NH 03225Off Market
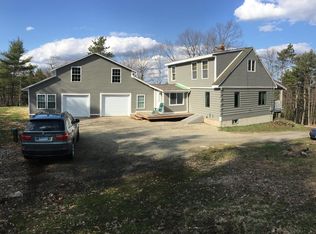
- $432,7003 bd1 ba1.4k sqft980 N Barnstead Rd, Center Barnstead, NH 03225Off Market
- $368,4001 bd1 ba842 sqft928 N Barnstead Rd, Center Barnstead, NH 03225Off Market
- $473,1001 bd1 ba1.4k sqft959 N Barnstead Rd, Center Barnstead, NH 03225Off Market
Similar homes
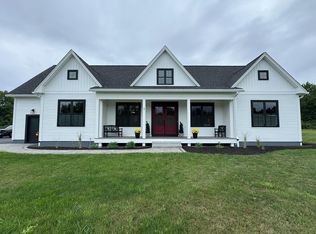
- $899,9004 bd3 ba2.4k sqft3 Sitko Lane, Berwick, ME 03901Active
 MLS ID #1674792, Keller Williams Coastal and Lakes & Mountains Realty. Maine Listings
 - $895,0003 bd3 ba2.2k sqft16 Regency Court, Rochester, NH 03867Active
 MLS ID #5103645, Kirstin M Fleming. PrimeMLS
 - $724,0004 bd3 ba1.7k sqft269 Old Bay Road, New Durham, NH 03855Active
 MLS ID #5104459, Amber McKay. PrimeMLS
 - $529,9003 bd2 ba1.8k sqft145 Holmes Road, Barnstead, NH 03225Active
 MLS ID #5102497, Tami J Mousseau. PrimeMLS
 - $1,059,0003 bd2 ba2.8k sqft160 Lower Cross Road, Lebanon, ME 04027ActiveMLS ID #1679004, Keller Williams Coastal and Lakes & Mountains Realty. Maine Listings
