NEW CONSTRUCTION! Exceptional quality, thoughtful design, and abundant space come together in this stunning 4 bedroom home set on a private .8 acre lot in desirable Raymond, NH. Step inside to discover superior craftsmanship throughout, featuring gleaming hardwood floors on both the first and second floors, including the staircase and primary bedroom. Blue-board walls with skim-coat plaster, smooth ceilings, and recessed lighting create a bright, sophisticated atmosphere. The stylish kitchen and baths showcase high-end granite or quartz countertops. Relax by the inviting gas fireplace, beautifully framed by marble and a classic wood mantle. Enjoy year-round comfort and efficiency with central A/C, an ENERGY STAR furnace, and an on-demand tankless water heater. The Four generously sized bedrooms which include a huge Primary Suite provide plenty of room for everyone. Outside, the spacious deck overlooks the expansive backyard, offering plenty of room for cookouts,gardening, and outdoor entertaining. The farmers porch will be a place to sit and relax at the end of a hard day.Irrigation keeps the lawn looking its best, while gutters help direct water away from the home. Quality construction, modern amenities, flexible space, and a fantastic setting—this home is one you won’t want to miss!
Active
Listed by: BHHS Verani Amherst • John Poirier
$859,900
3 Blaisdell Court, Raymond, NH 03077
4beds
2,800sqft
Single Family Residence
Built in 2026
0.8 Acres Lot
$859,700 Zestimate®
$307/sqft
$-- HOA
What's special
On-demand tankless water heaterFour generously sized bedroomsRecessed lightingEnergy star furnaceFarmers porchSmooth ceilingsStylish kitchen
- 37 days
- 325
- 18
Zillow last checked:
Listing updated:
Listed by:
John Poirier,
BHHS Verani Amherst Cell:603-345-4561
Source: PrimeMLS,MLS#: 5107918
Facts & features
Interior
Bedrooms & bathrooms
- Bedrooms: 4
- Bathrooms: 3
- Full bathrooms: 2
- 1/2 bathrooms: 1
Heating
- Propane, Forced Air
Cooling
- Central Air
Appliances
- Included: Dishwasher, Range Hood, Electric Stove, Instant Hot Water
- Laundry: Laundry Hook-ups, 2nd Floor Laundry
Features
- Dining Area, Kitchen Island
- Flooring: Hardwood, Tile
- Basement: Concrete,Concrete Floor,Daylight,Full,Insulated,Walkout,Walk-Up Access
- Attic: Attic with Hatch/Scuttle
- Has fireplace: Yes
- Fireplace features: Gas
Interior area
- Total structure area: 3,976
- Total interior livable area: 2,800 sqft
- Finished area above ground: 2,800
- Finished area below ground: 0
Property
Parking
- Total spaces: 2
- Parking features: Paved, Auto Open, Direct Entry, Finished, Driveway, Garage, Off Street
- Garage spaces: 2
- Has uncovered spaces: Yes
Features
- Levels: Two
- Stories: 2
- Patio & porch: Porch
- Exterior features: Deck, Garden, Natural Shade
- Frontage length: Road frontage: 131
Lot
- Size: 0.8 Acres
- Features: Country Setting, Landscaped, Wooded
Details
- Zoning description: Res
- Special conditions: Standard
Construction
Type & style
- Home type: SingleFamily
- Architectural style: Colonial
- Property subtype: Single Family Residence
Materials
- Wood Frame, Vinyl Siding
- Foundation: Concrete
- Roof: Asphalt Shingle
Condition
- New construction: Yes
- Year built: 2026
Utilities & green energy
- Electric: 200+ Amp Service, Circuit Breakers
- Sewer: 1250 Gallon, Leach Field, Private Sewer, Septic Tank
- Utilities for property: Cable Available, Fiber Optic Internt Avail
Community & HOA
Community
- Subdivision: Whitetail Crossing
Location
- Region: Raymond
Financial & listing details
- Price per square foot: $307/sqft
- Date on market: 9/2/2026
- Road surface type: Paved
Estimated market value
$859,700
$817,000 - $903,000
$4,477/mo
Price history
| Date | Event | Price |
|---|---|---|
| 9/2/2026 | Listed for sale | $859,900+341%$307/sqft |
Source:  PrimeMLS #5107918 Report a problem PrimeMLS #5107918 Report a problem | ||
| 5/15/2025 | Sold | $195,000$70/sqft |
Source: PrimeMLS #5027034 Report a problem | ||
| 3/14/2025 | Contingent | $195,000$70/sqft |
Source: PrimeMLS #5027034 Report a problem | ||
| 3/13/2025 | Price change | $195,000+6%$70/sqft |
Source: PrimeMLS #5027034 Report a problem | ||
| 1/17/2025 | Listed for sale | $184,000$66/sqft |
Source: PrimeMLS #5027034 Report a problem | ||
Public tax history
Tax history is unavailable.
Monthly payment
Est. payment
Payment breakdown
Explore the cost of this home by adjusting the details. Changes won't be saved.Climate risks
Neighborhood: 03077
Nearby schools
Schools provided by the listing agent
- Elementary: Lamprey River Elementary
- Middle: Iber Holmes Gove Middle Sch
- High: Raymond High School
- District: Raymond
Source: PrimeMLS. This data may not be complete. We recommend contacting the local school district to confirm school assignments for this home.
Similar homes
- $739,0003 bd3 ba2.1k sqft8 Blaisdell Court, Raymond, NH 03077Active
 MLS ID #5098504, Kristen Endyke. PrimeMLS
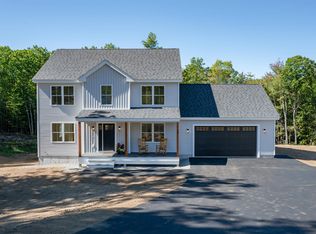
 - $778,9003 bd3 ba2.1k sqft29 Blaisdell Court, Raymond, NH 03077Active
 MLS ID #5093329, Maurice Robichaud. PrimeMLS
 - $828,0003 bd3 ba2.5k sqft15 Town Farm Road, Chester, NH 03036Active
 MLS ID #5095331, Leslie Riemitis. PrimeMLS
 - $984,9004 bd3 ba2.5k sqft30 Pear Tree Lane, Epping, NH 03042Active
 MLS ID #5111819, Brian Kindlan. PrimeMLS
