Welcome to 8 Blaisdell Court, where quality craftsmanship meets modern living in this beautiful brand-new construction home. Nearly complete and ready for its new owner, this thoughtfully designed home offers an open-concept first floor featuring a spacious kitchen and dining area that flows seamlessly into the inviting living room with a cozy fireplace perfect for everyday living and entertaining. The first floor also includes a versatile bonus room, ideal as a home office, playroom, or additional living space. First floor also has a convenient half bath featuring a laundry area. Gorgeous hardwood flooring will extend throughout the main level, adds adding warmth and style. Upstairs, you'll find two generously sized bedrooms and a full bathroom. The primary suite offers a peaceful retreat with a walk-in closet and a private three-quarter bath. Outside, a backyard deck provides the perfect space to relax, entertain, or enjoy the outdoors. Don't miss the opportunity to own this stunning new construction home in a desirable location.
Active
Listed by: Realty One Group Next Level • Kristen Endyke
$739,000
8 Blaisdell Court, Raymond, NH 03077
3beds
2,168sqft
Single Family Residence
Built in 2026
1.01 Acres Lot
$738,900 Zestimate®
$341/sqft
$-- HOA
What's special
Cozy fireplaceGorgeous hardwood flooringConvenient half bathBackyard deckVersatile bonus roomLaundry areaGenerously sized bedrooms
- 95 days
- 537
- 37
Zillow last checked:
Listing updated:
Listed by:
Kristen Endyke,
Realty One Group Next Level 888-888-7653
Source: PrimeMLS,MLS#: 5098504
Facts & features
Interior
Bedrooms & bathrooms
- Bedrooms: 3
- Bathrooms: 3
- Full bathrooms: 1
- 3/4 bathrooms: 1
- 1/2 bathrooms: 1
Heating
- Propane, Forced Air
Cooling
- Central Air
Appliances
- Included: Dishwasher, Microwave, Refrigerator, Electric Stove
- Laundry: 1st Floor Laundry
Features
- Dining Area, Kitchen Island, Kitchen/Dining, Walk-In Closet(s)
- Flooring: Carpet, Tile, Wood
- Basement: Concrete Floor,Daylight,Full,Interior Stairs,Walkout,Interior Access,Exterior Entry,Interior Entry
- Number of fireplaces: 1
- Fireplace features: 1 Fireplace
Interior area
- Total structure area: 3,232
- Total interior livable area: 2,168 sqft
- Finished area above ground: 2,168
- Finished area below ground: 0
Property
Parking
- Total spaces: 4
- Parking features: Paved, Driveway, Garage, On Street, Parking Spaces 4
- Garage spaces: 2
- Has uncovered spaces: Yes
Features
- Levels: Two
- Stories: 2
- Exterior features: Deck
- Frontage length: Road frontage: 162
Lot
- Size: 1.01 Acres
- Features: Subdivided
Details
- Zoning description: R
- Special conditions: Standard
Construction
Type & style
- Home type: SingleFamily
- Architectural style: Colonial
- Property subtype: Single Family Residence
Materials
- Vinyl Siding
- Foundation: Concrete
- Roof: Asphalt Shingle
Condition
- New construction: Yes
- Year built: 2026
Utilities & green energy
- Electric: 200+ Amp Service, Underground
- Sewer: Leach Field, Private Sewer, Septic Tank
- Utilities for property: Cable, Underground Utilities
Community & HOA
Location
- Region: Raymond
Financial & listing details
- Price per square foot: $341/sqft
- Date on market: 7/7/2026
Estimated market value
$738,900
$702,000 - $776,000
$3,973/mo
Price history
| Date | Event | Price |
|---|---|---|
| 7/7/2026 | Listed for sale | $739,000$341/sqft |
Source:  PrimeMLS #5098504 Report a problem PrimeMLS #5098504 Report a problem | ||
Public tax history
Tax history is unavailable.
Monthly payment
Est. payment
Payment breakdown
Explore the cost of this home by adjusting the details. Changes won't be saved.Climate risks
Neighborhood: 03077
Nearby schools
Schools provided by the listing agent
- Elementary: Lamprey River Elementary
- Middle: Iber Holmes Gove Middle Sch
- High: Raymond High School
- District: Raymond
Source: PrimeMLS. This data may not be complete. We recommend contacting the local school district to confirm school assignments for this home.
Similar homes
- $750,0004 bd3 ba3k sqft48 Bald Hill Road, Raymond, NH 03077Active
 MLS ID #5112657, Bill Burke. PrimeMLS
 - $768,9003 bd3 ba2.1k sqft29 Blaisdell Court, Raymond, NH 03077Active
 MLS ID #5093329, Maurice Robichaud. PrimeMLS
 - $859,9004 bd3 ba2.8k sqft3 Blaisdell Court, Raymond, NH 03077Active
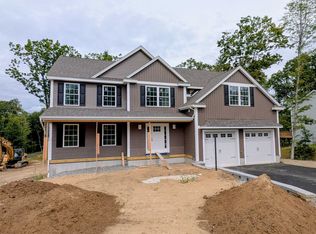 MLS ID #5107918, John Poirier. PrimeMLS
 - $745,0003 bd2 ba2.4k sqft18 Pomp Road, Chester, NH 03036Active
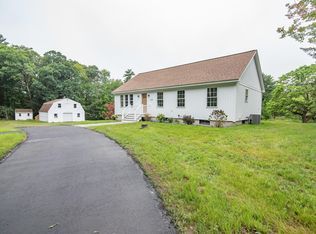 MLS ID #5108594, Kevin Learnard. PrimeMLS
