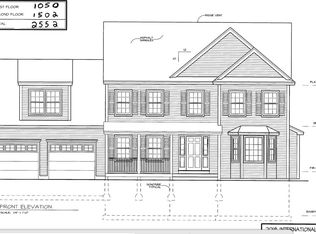
Welcome to 78 Island Pond Road, where timeless Colonial charm, spacious living, and a peaceful country setting come together. Set well back from the road on a beautiful 2.45-acre lot, this sprawling 4-bedroom, 3-bathroom home offers an ideal blend of privacy, functionality, and comfortable living. The thoughtfully designed floor plan features an expansive kitchen that flows seamlessly into the grand living room, creating an inviting space for everyday living and entertaining. A convenient mudroom off the garage provides a practical entry point, while the first floor also includes a formal dining room and dedicated office, perfect for working from home or creating a quiet retreat. Upstairs, the spacious primary suite offers a private en-suite bathroom and walk-in closet, accompanied by three additional generously sized bedrooms, a central full bathroom, and a dedicated laundry room. An impressive bonus room provides endless possibilities for a playroom, media room, home gym, or additional living space. Surrounded by natural beauty and offering plenty of room both inside and out, 78 Island Pond Road presents a wonderful opportunity to enjoy the space and privacy of country living while still having all the comforts of home. Schedule your private showing today!
Active
Listed by: BHHS Verani Londonderry • Ben Weigler • ben.weigler@verani.com
Price cut: $19.1K (8/25)
$924,900
78 Island Pond Road, Derry, NH 03038
4beds
2,989sqft
Single Family Residence
Built in 2026
2.45 Acres Lot
$-- Zestimate®
$309/sqft
$-- HOA
What's special
Formal dining roomSpacious livingPeaceful country settingDedicated officeDedicated laundry roomWalk-in closetImpressive bonus room
- 189 days
- 421
- 25
Zillow last checked:
Listing updated:
Listed by:
Ben Weigler,
BHHS Verani Londonderry ben.weigler@verani.com
Source: PrimeMLS,MLS#: 5085284
Facts & features
Interior
Bedrooms & bathrooms
- Bedrooms: 4
- Bathrooms: 3
- Full bathrooms: 1
- 3/4 bathrooms: 1
- 1/2 bathrooms: 1
Heating
- Propane, Forced Air
Cooling
- Central Air
Features
- Basement: Concrete,Full,Interior Entry
Interior area
- Total structure area: 4,216
- Total interior livable area: 2,989 sqft
- Finished area above ground: 2,989
- Finished area below ground: 0
Property
Parking
- Total spaces: 2
- Parking features: Paved, Attached
- Garage spaces: 2
Features
- Levels: Two
- Stories: 2
Lot
- Size: 2.45 Acres
- Features: Level
Details
- Zoning description: Residential
- Special conditions: Standard
Construction
Type & style
- Home type: SingleFamily
- Architectural style: Colonial
- Property subtype: Single Family Residence
Materials
- Wood Frame
- Foundation: Concrete
- Roof: Asphalt Shingle
Condition
- New construction: Yes
- Year built: 2026
Utilities & green energy
- Electric: Circuit Breakers
- Sewer: Private Sewer
- Utilities for property: Cable
Community & HOA
Location
- Region: Derry
Financial & listing details
- Price per square foot: $309/sqft
- Date on market: 4/24/2026
- Road surface type: Paved
Estimated market value
Not available
Estimated sales range
Not available
Not available
Price history
| Date | Event | Price |
|---|---|---|
| 8/25/2026 | Price change | $924,900-2%$309/sqft |
Source:  PrimeMLS #5085284 Report a problem | ||
| 4/24/2026 | Listed for sale | $944,000$316/sqft |
Source: PrimeMLS #5085284 Report a problem | ||
Public tax history
Tax history is unavailable.
Monthly payment
Est. payment
Payment breakdown
Explore the cost of this home by adjusting the details. Changes won't be saved.Climate risks
Neighborhood: 03038
Nearby schools
Schools provided by the listing agent
- District: Derry School District SAU #10
Source: PrimeMLS. This data may not be complete. We recommend contacting the local school district to confirm school assignments for this home.
Similar homes
- $875,0003 bd3 ba2.8k sqft3 Aladdin Road, Windham, NH 03087Active
 MLS ID #5102352, Marianna M Vis. PrimeMLS
- $879,0004 bd3 ba3.3k sqft4 Elijah Hill Lane, Londonderry, NH 03053Active
 MLS ID #5099058, Elizabeth Niemaszyk. PrimeMLS
- $1,089,0004 bd3 ba3.7k sqft5 Bedros St, Windham, NH 03087For Sale
 MLS ID #73503528, Team Lillian Montalto, Lillian Montalto Signature Properties. MLS PIN
- $950,0004 bd3 ba3.2k sqft4 Day Break Dr, Plaistow, NH 03865For Sale
 MLS ID #73575851, Kelly Anne Martinson, Churchill Properties. MLS PIN
