Only two homes remain in sought-after Meadowbrook Village! Don't miss your opportunity to own this beautifully crafted new construction home, ideally situated on a quiet, wooded cul-de-sac. This stunning Colonial offers 4 bedrooms, 3 full baths, and a thoughtfully designed open-concept floor plan perfect for today's lifestyle. The main level features gleaming hardwood flooring throughout the living areas, a spacious kitchen with custom finishes, a large center island, and an inviting dining area that flows effortlessly into the expansive family room—ideal for everyday living and entertaining. The convenience of a first-floor bedroom and a full bath provides the perfect setup for guests, multigenerational living, or a private home office. Upstairs, the luxurious primary suite boasts a spa-inspired bath with a single vanity and tiled shower with a glass door, accompanied by two additional generously sized bedrooms, another full bath, and a convenient second-floor laundry room. Additional highlights include central A/C, underground utilities, a walk-out basement offering future expansion potential, and an attached 2-car garage. Relax or entertain on the oversized composite deck with vinyl railings overlooking the private backyard. Built by a premier builder recognized for exceptional craftsmanship and quality finishes, this home offers the perfect blend of style, comfort, and functionality. With only two homes left in the development, now is the time to make Meadowbrook Village your new address! Estimated completion November/December.
Active
Listed by: RE/MAX Triumph Realty • Paul Dunton
$879,900
Lot 2 Elm Court, Barrington, NH 03825
4beds
2,650sqft
Single Family Residence
Built in 2026
0.9 Acres Lot
$878,200 Zestimate®
$332/sqft
$-- HOA
What's special
Luxurious primary suiteUnderground utilitiesPrivate backyardConvenient second-floor laundry roomQuiet wooded cul-de-sacLarge center islandInviting dining area
- 53 days
- 175
- 4
Zillow last checked:
Listing updated:
Listed by:
Paul Dunton,
RE/MAX Triumph Realty 978-262-9665
Source: PrimeMLS,MLS#: 5102562
Facts & features
Interior
Bedrooms & bathrooms
- Bedrooms: 4
- Bathrooms: 3
- Full bathrooms: 3
Heating
- Propane
Cooling
- Central Air
Appliances
- Laundry: Laundry Hook-ups, 1st Floor Laundry
Features
- Kitchen Island, Walk-In Closet(s), Programmable Thermostat
- Flooring: Carpet, Ceramic Tile, Hardwood
- Windows: Screens
- Basement: Concrete Floor,Full,Interior Stairs,Unfinished,Interior Access,Exterior Entry,Interior Entry
- Attic: Pull Down Stairs
- Number of fireplaces: 1
- Fireplace features: Gas, 1 Fireplace
Interior area
- Total structure area: 3,630
- Total interior livable area: 2,650 sqft
- Finished area above ground: 2,650
- Finished area below ground: 0
Property
Parking
- Total spaces: 2
- Parking features: Paved
- Garage spaces: 2
Features
- Levels: Two
- Stories: 2
- Exterior features: Deck
- Frontage length: Road frontage: 96
Lot
- Size: 0.9 Acres
- Features: Level
Details
- Zoning description: Res
Construction
Type & style
- Home type: SingleFamily
- Architectural style: Colonial
- Property subtype: Single Family Residence
Materials
- Wood Frame
- Foundation: Concrete
- Roof: Asphalt Shingle,Fiberglass Shingle
Condition
- New construction: Yes
- Year built: 2026
Utilities & green energy
- Electric: Circuit Breakers
- Sewer: Private Sewer
- Utilities for property: Cable Available, Propane
Community & HOA
Community
- Subdivision: Meadowbrook Village
HOA
- Additional fee info: Fee: $200
Location
- Region: Barrington
Financial & listing details
- Price per square foot: $332/sqft
- Date on market: 7/30/2026
- Road surface type: Paved
Estimated market value
$878,200
$834,000 - $922,000
$4,199/mo
Price history
| Date | Event | Price |
|---|---|---|
| 7/30/2026 | Listed for sale | $879,900+3.5%$332/sqft |
Source:  PrimeMLS #5102562 Report a problem PrimeMLS #5102562 Report a problem | ||
| 3/16/2025 | Listing removed | $849,900$321/sqft |
Source: PrimeMLS #5020845 Report a problem | ||
| 11/1/2024 | Listed for sale | $849,900$321/sqft |
Source: PrimeMLS #5020845 Report a problem | ||
Public tax history
Tax history is unavailable.
Monthly payment
Est. payment
Payment breakdown
Explore the cost of this home by adjusting the details. Changes won't be saved.Climate risks
Neighborhood: 03825
Similar homes
- $859,9004 bd3 ba2.5k sqftLot 2 Pebble Court #2, Barrington, NH 03825Active
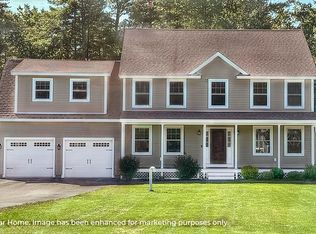 MLS ID #5080898, Craig Formalarie. PrimeMLS
 - $849,9003 bd3 ba2.3k sqft19 Deer Ridge Drive, Barrington, NH 03825Active
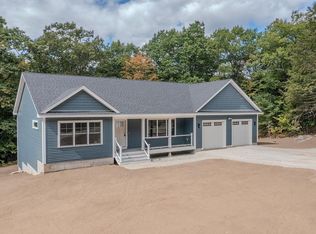 MLS ID #5109371, Kaitlin Whitcher. PrimeMLS
 - $815,0004 bd3 ba2.2k sqft18 Lee Road, Barrington, NH 03825Active
 MLS ID #5106622, Luke Stillwagon. PrimeMLS
 - $774,9003 bd3 ba2.4k sqft79 Coachman Drive, Barrington, NH 03825Active
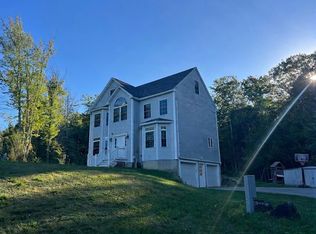 MLS ID #5109433, Fred Bussiere. PrimeMLS
