Welcome to Peekaboo Estates, Nottingham’s newest premier subdivision, where high-end craftsmanship meets the freedom to create your dream home. Whether you choose from our thoughtfully designed plans or bring your own vision, this is a rare opportunity to build exactly what you want in a beautiful, private setting. Featured here is a stunning “Emerald Sea Premier” style home offering approximately 2,769 sq ft of thoughtfully designed living space, including 4–5 bedrooms and 3.5 baths, with flexible layouts to suit your lifestyle. The open-concept design blends modern living with timeless style, featuring spacious living areas, a designer kitchen, and seamless indoor-outdoor flow perfect for entertaining or relaxing. The first-floor layout offers convenience and versatility, while the second floor provides generous bedrooms and additional living space, including the potential for a bonus room or future expansion. High-end finishes, quality materials, and attention to detail come standard, with the ability to customize selections to match your personal style. Set in the desirable town of Nottingham, this new development offers a peaceful setting with easy access to major routes, the Seacoast, and all that Southern New Hampshire has to offer. Bring your plans or choose one of our plans. Your dream home starts here at Peekaboo Estates.
Active
Listed by: Heigis Real Estate LLC. • Heather Heigis • 603-817-5605
$1,069,900
22 Frederick Lane, Nottingham, NH 03290
4beds
2,769sqft
Single Family Residence
Built in ----
0.74 Acres Lot
$1,051,600 Zestimate®
$386/sqft
$-- HOA
What's special
- 8 days
- 100
- 2
Zillow last checked:
Listing updated:
Listed by:
Heather Heigis,
Heigis Real Estate LLC. 603-817-5605,
Donna Beauregard,
Heigis Real Estate LLC.
Source: PrimeMLS,MLS#: 5116225
Facts & features
Interior
Bedrooms & bathrooms
- Bedrooms: 4
- Bathrooms: 5
- Full bathrooms: 3
- 1/2 bathrooms: 2
Heating
- Forced Air
Cooling
- Central Air
Appliances
- Included: ENERGY STAR Qualified Dishwasher, Electric Range, ENERGY STAR Qualified Refrigerator, Gas Water Heater
- Laundry: Laundry Hook-ups
Features
- Kitchen/Family
- Flooring: Carpet, Hardwood, Tile
- Windows: ENERGY STAR Qualified Windows
- Basement: Concrete,Interior Entry
- Number of fireplaces: 1
- Fireplace features: 1 Fireplace
Interior area
- Total structure area: 4,066
- Total interior livable area: 2,769 sqft
- Finished area above ground: 2,769
- Finished area below ground: 0
Property
Parking
- Total spaces: 6
- Parking features: Crushed Stone, Parking Spaces 6+
- Garage spaces: 2
Features
- Levels: Two,Multi-Level
- Stories: 2
- Patio & porch: Porch
- Exterior features: Garden
- Frontage length: Road frontage: 122
Lot
- Size: 0.74 Acres
- Features: Wooded
Details
- Zoning description: RES/AGR DIST
- Special conditions: Standard
Construction
Type & style
- Home type: SingleFamily
- Property subtype: Single Family Residence
Materials
- Wood Frame, Vinyl Siding
- Foundation: Concrete
- Roof: Architectural Shingle
Condition
- To Be Built
- New construction: No
Utilities & green energy
- Electric: 200+ Amp Service
- Sewer: Private Sewer
- Utilities for property: Cable Available
Community & HOA
Community
- Security: Hardwired Smoke Detector
- Subdivision: Peekaboo Estates
Location
- Region: Nottingham
Financial & listing details
- Price per square foot: $386/sqft
- Date on market: 10/29/2026
- Listing terms: Construction Loan
Estimated market value
$1,051,600
$999,000 - $1.10M
$4,545/mo
Price history
| Date | Event | Price |
|---|---|---|
| 11/2/2026 | Listed for sale | $1,069,900$386/sqft |
Source:  PrimeMLS #5116225 Report a problem | ||
Public tax history
Tax history is unavailable.
Monthly payment
Est. payment
Payment breakdown
Explore the cost of this home by adjusting the details. Changes won't be saved.Climate risks
Neighborhood: 03290
Nearby schools
Schools provided by the listing agent
- Elementary: Nottingham Elementary School
- High: Coe Brown-Northwood Acad
- District: Nottingham
Source: PrimeMLS. This data may not be complete. We recommend contacting the local school district to confirm school assignments for this home.
Similar homes
- $999,9004 bd3 ba2.4k sqftLot 2 Fields at Mill Pond Road #2, Nottingham, NH 03290Active
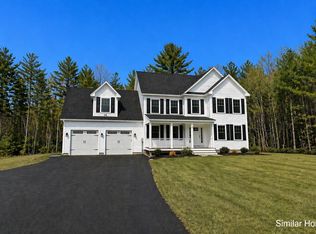 MLS ID #5085102, Benjamin Morrison. PrimeMLS
- $1,225,0004 bd3 ba3.1k sqftMap 23 Lot 11-25 Frederick Lane, Nottingham, NH 03290Active
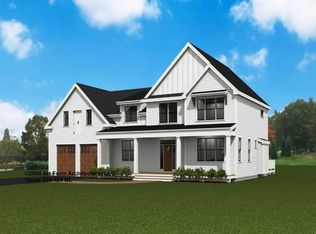 MLS ID #5080574, Heather Heigis. PrimeMLS
- $960,0003 bd3 ba2.1k sqftMap 23 Lot 11-22 Frederick Lane, Nottingham, NH 03290Active
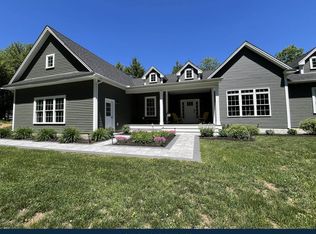 MLS ID #5080572, Heather Heigis. PrimeMLS
- $899,9904 bd4 ba2.6k sqftlot25 frederick Lane, Nottingham, NH 03290Active
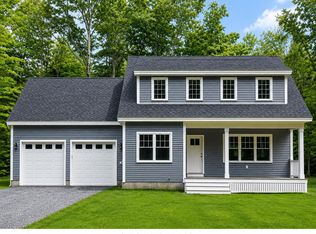 MLS ID #5104133, Heather Heigis. PrimeMLS
