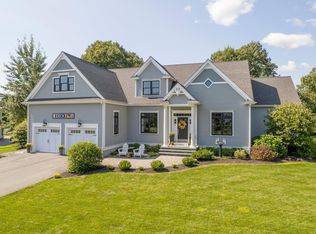
Welcome home to this beautifully maintained 5-6 bedroom, 5-bath oversize Cape Cod Style house offering approximately 3,000 sq. ft. of living space in a desirable cul-de-sac neighborhood. This move-in ready home is available IMMEDIATELY . This property features an open-concept floor plan with hardwood floors, a stunning kitchen complete with granite countertops, stainless steel appliances, and ample cabinetry with added buffet style cabinet making it perfect for both everyday living and entertaining. Having the opportunity of your primary bedroom suite on either the first or second floor offers comfort and convenience with private baths while three additional bedrooms provide plenty of space for family, guests, home office, media room or gym. The finished walkout lower level offers flexible living space ideal for a family room with a entertainment center, full bath and a bedroom. Additional highlights include covered porch, central air, attached two-car garage, and a professionally installed $7,000 irrigation system to create a beautiful lawn and landscaping. Ideally located close to the ocean and the experience of the seaside air, plus shopping, restaurants, schools, and major commuter routes, this home offers the perfect combination of style, comfort, and location. Nothing to do but move in and enjoy!
Active
Listed by: BHHS Verani Seacoast • Kathy Rush
Price cut: $75K (8/18)
$1,275,000
10 Hilliard Drive, Hampton, NH 03842
5beds
2,969sqft
Single Family Residence
Built in 2015
0.46 Acres Lot
$1,244,100 Zestimate®
$429/sqft
$-- HOA
What's special
Attached two-car garagePrivate bathsHardwood floorsCentral airCovered porchStainless steel appliancesStunning kitchen
- 23 days
- 2,107
- 104
Zillow last checked:
Listing updated:
Listed by:
Kathy Rush,
BHHS Verani Seacoast Cell:617-510-0300
Source: PrimeMLS,MLS#: 5103637
Facts & features
Interior
Bedrooms & bathrooms
- Bedrooms: 5
- Bathrooms: 5
- Full bathrooms: 4
- 1/2 bathrooms: 1
Heating
- Natural Gas, Forced Air, Gas Fireplace
Cooling
- Central Air
Features
- Basement: Finished,Full,Interior Access,Storage Space,Walkout,Interior Entry
Interior area
- Total structure area: 3,359
- Total interior livable area: 2,969 sqft
- Finished area above ground: 2,078
- Finished area below ground: 891
Property
Parking
- Total spaces: 2
- Parking features: Paved
- Garage spaces: 2
Features
- Levels: Two
- Stories: 2
Lot
- Size: 0.46 Acres
- Features: Landscaped, Level
Details
- Parcel number: HMPTM207B9L6
- Zoning description: RA
Construction
Type & style
- Home type: SingleFamily
- Architectural style: Cape
- Property subtype: Single Family Residence
Materials
- Wood Frame, Vinyl Siding
- Foundation: Concrete
- Roof: Asphalt Shingle
Condition
- New construction: No
- Year built: 2015
Utilities & green energy
- Electric: Circuit Breakers
- Sewer: Public Sewer
- Utilities for property: Cable
Community & HOA
Location
- Region: Hampton
Financial & listing details
- Price per square foot: $429/sqft
- Tax assessed value: $892,400
- Annual tax amount: $11,253
- Date on market: 8/6/2026
Estimated market value
$1,244,100
$1.18M - $1.31M
$5,975/mo
Price history
| Date | Event | Price |
|---|---|---|
| 8/18/2026 | Price change | $1,275,000-5.6%$429/sqft |
Source:  PrimeMLS #5103637 Report a problem PrimeMLS #5103637 Report a problem | ||
| 8/6/2026 | Listed for sale | $1,350,000$455/sqft |
Source: PrimeMLS #5103637 Report a problem | ||
Public tax history
| Year | Property taxes | Tax assessment |
|---|---|---|
| 2024 | $10,994 +2.9% | $892,400 +39.9% |
| 2023 | $10,688 +5.7% | $638,100 |
| 2022 | $10,108 -1.3% | $638,100 -0.7% |
| 2020 | $10,241 -0.5% | $642,900 |
| 2019 | $10,293 +4.5% | $642,900 +11.1% |
| 2018 | $9,846 +4% | $578,500 |
| 2017 | $9,470 +1.8% | $578,500 |
| 2016 | $9,302 -3.4% | $578,500 +15.1% |
| 2015 | $9,632 +259.3% | $502,700 +243.4% |
| 2014 | $2,681 | $146,400 |
Find assessor info on the county website
Monthly payment
Est. payment
Payment breakdown
Explore the cost of this home by adjusting the details. Changes won't be saved.Climate risks
Neighborhood: 03842
Nearby schools
Schools provided by the listing agent
- Elementary: Hampton Centre School
- Middle: Hampton Academy Junior HS
- High: Winnacunnet High School
Source: PrimeMLS. This data may not be complete. We recommend contacting the local school district to confirm school assignments for this home.
Similar homes
- $1,250,0004 bd3 ba3.4k sqft4 Jane Appleton Way, Hampton, NH 03842Active
 MLS ID #5103468, Beth Parolisi. PrimeMLS
 - $1,295,0005 bd4 ba3.1k sqft638 Post Road, Greenland, NH 03840Active
 MLS ID #5106722, Sue Salehkhou. PrimeMLS
 - $1,100,0004 bd4 ba3k sqft7 Redman Street, Hampton, NH 03842Active
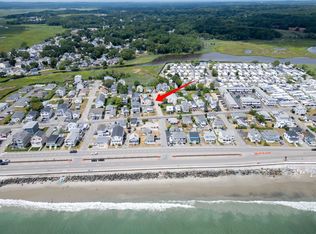 MLS ID #5061544, Lauren Stone. PrimeMLS
 - $1,500,0004 bd4 ba3k sqft7-11 Redman Street, Hampton, NH 03842Active
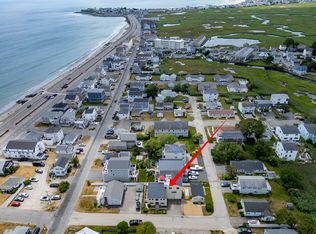 MLS ID #5051268, Lauren Stone. PrimeMLS
 - $959,0004 bd4 ba3.3k sqft194 Birch Hill Road, York, ME 03909Active
 MLS ID #1677853, Keller Williams Coastal and Lakes & Mountains Realty. Maine Listings
