Stunning views and estate quality interior architecture and woodwork make this home one of a kind. Whether you are making NH your primary residence from out of state, raising a family seeking all that Bow has to offer or you are looking for a retirement or weekend escape with recreation opportunities year-round from skiing to the lakes, this home is for you. From either of two adjacent outdoor decks, enjoy stunning views spanning hundreds of miles and numerous peaks. Enjoy the lights of Pat’s Peak and Crotched Mountain ski areas in the distance in the winter or invite everyone to enjoy smoked pork and cider amidst miles of foliage in the Fall. The large flat lawn allows for stunning outdoor parties, childrens’ sports/play or just nature’s quiet to read a book. Make a tradition of s’mores by the fire pit taking in the “artistic” sunsets. Inside, on the main level, enjoy a grand living room with a two story wall of windows facing the mountains, spacious country kitchen, formal dining room and parlor and a home office comparable to the most beautiful executive suites. Head downstairs to the walk-out first level to spend hours in the large game room with bar, movie screening room or spacious gym that can be open air to the terrace and outdoor hot tub. The walk-out first level has walls of windows and stunning views, with a multi-use “caterer’s pantry.” Main level and second floor laundry adds to convenience. The second floor has four large bedrooms, all with en-suite bathrooms. The main level master bedroom is a true luxury boasting gorgeous views from the balcony and sitting alcove, his and hers separate en-suite large bathrooms, each with attached walk-in closets. 7 full baths and 2 half baths ensure comfort for large families or guests. Gas fireplaces in the office, living room and game room compliment wood burning fireplaces in the kitchen and grand living room. A must see!
For sale by owner
$2,450,000
64 Sterling Pl, Bow, NH 03304
5beds
9,100sqft
SingleFamily
Built in 1989
4.67 Acres Lot
$-- Zestimate®
$269/sqft
$-- HOA
What's special
Adjacent barTwo adjacent outdoor decksLarge flat lawnFire pitBuilt-ins and architectural woodworkFormal dining roomLarge game room
What the owner loves about this home
Spectacular four season views strike you immediately. The spacious first floor bedroom suite contains his and hers separate full bathrooms, separate walk in closets, a sun room nook for year-round lounging and a private balcony distinct from the home's two main decks. The main level has stunning open spaces and architectural details for large scale formal entertaining or family comfort. The lower level provides lifestyle amenities with a bar, large game room with modern eye catching fireplace, movie theatre, gym and more.
- 184 days
- 998
- 51
Listed by:
Property Owner (603) 850-9889
Facts & features
Interior
Bedrooms & bathrooms
- Bedrooms: 5
- Bathrooms: 9
- Full bathrooms: 7
- 1/2 bathrooms: 2
Heating
- Forced air, Oil
Cooling
- Central
Appliances
- Included: Dishwasher, Dryer, Freezer, Microwave, Range / Oven, Refrigerator, Trash compactor, Washer
Features
- Flooring: Tile, Carpet, Hardwood, Slate
- Basement: Finished
- Has fireplace: Yes
Interior area
- Total interior livable area: 9,100 sqft
Property
Parking
- Parking features: Garage - Attached
Features
- Exterior features: Wood
- Has spa: Yes
Lot
- Size: 4.67 Acres
Details
- Parcel number: BOWWM012B003L29M
Construction
Type & style
- Home type: SingleFamily
- Architectural style: Colonial
Materials
- Roof: Asphalt
Condition
- New construction: No
- Year built: 1989
Utilities & green energy
- Electric: 100 Amp, Circuit Breaker(s), 200 Amp, Generator, Underground
- Sewer: Septic, Private
- Utilities for property: Underground Utilities, Phone
Community & HOA
Location
- Region: Bow
Financial & listing details
- Price per square foot: $269/sqft
- Tax assessed value: $2,025,000
- Annual tax amount: $40,055
- Date on market: 4/12/2026
Estimated market value
Not available
Estimated sales range
Not available
$3,624/mo
Price history
| Date | Event | Price |
|---|---|---|
| 8/22/2026 | Listed for sale | $2,450,000-0.2%$269/sqft |
Source: Owner Report a problem | ||
| 7/31/2026 | Listing removed | -- |
Source: Owner Report a problem | ||
| 4/12/2026 | Listed for sale | $2,456,000-1.7%$270/sqft |
Source: Owner Report a problem | ||
| 4/2/2026 | Listing removed | $2,499,000$275/sqft |
Source:  PrimeMLS #5080090 Report a problem PrimeMLS #5080090 Report a problem | ||
| 3/20/2026 | Listed for sale | $2,499,000-5.7%$275/sqft |
Source: PrimeMLS #5080090 Report a problem | ||
| 9/7/2025 | Listing removed | $2,650,000$291/sqft |
Source: PrimeMLS #5044994 Report a problem | ||
| 7/11/2025 | Price change | $2,650,000-5.4%$291/sqft |
Source: PrimeMLS #5044994 Report a problem | ||
| 6/5/2025 | Listed for sale | $2,800,000+126.7%$308/sqft |
Source: PrimeMLS #5044994 Report a problem | ||
| 7/7/2021 | Sold | $1,235,000+3.3%$136/sqft |
Source: PrimeMLS #4857451 Report a problem | ||
| 5/3/2021 | Contingent | $1,195,000$131/sqft |
Source: PrimeMLS #4857451 Report a problem | ||
| 4/26/2021 | Listed for sale | $1,195,000+29.2%$131/sqft |
Source: PrimeMLS #4857451 Report a problem | ||
| 12/14/2018 | Sold | $925,000-7%$102/sqft |
Source: PrimeMLS #4697870 Report a problem | ||
| 8/30/2018 | Price change | $995,000-17.1%$109/sqft |
Source: Better Homes & Gardens Real Estate/The Masiello Group #4697870 Report a problem | ||
| 6/5/2018 | Listed for sale | $1,200,000+574.2%$132/sqft |
Source: BHG Masiello Bedford #4697870 Report a problem | ||
| 12/3/1997 | Sold | $178,000$20/sqft |
Source: Public Record Report a problem | ||
Public tax history
| Year | Property taxes | Tax assessment |
|---|---|---|
| 2024 | $40,055 +24.6% | $2,025,000 +75.1% |
| 2023 | $32,154 +4.9% | $1,156,200 |
| 2022 | $30,662 +17.8% | $1,156,200 +13.6% |
| 2020 | $26,028 -2.4% | $1,017,500 |
| 2019 | $26,669 -1.5% | $1,017,500 +4.4% |
| 2018 | $27,083 -23.7% | $974,900 -23.8% |
| 2017 | $35,512 +5.6% | $1,278,800 |
| 2016 | $33,620 +2.7% | $1,278,800 +11.4% |
| 2015 | $32,750 -3.3% | $1,147,500 |
| 2014 | $33,863 +11.2% | $1,147,500 +2.3% |
| 2011 | $30,460 | $1,121,900 |
Find assessor info on the county website
Monthly payment
Est. payment
Payment breakdown
Explore the cost of this home by adjusting the details. Changes won't be saved.Climate risks
Neighborhood: 03304
Nearby schools
Schools provided by the listing agent
- Elementary: Bow Elementary
- Middle: Bow Memorial School
- High: Bow High School
- District: Bow School District SAU #67
Source: The MLS. This data may not be complete. We recommend contacting the local school district to confirm school assignments for this home.

Similar homes
- $1,900,0004 bd5 ba5.7k sqft40 Dunbarton Center Road, Bow, NH 03304Active
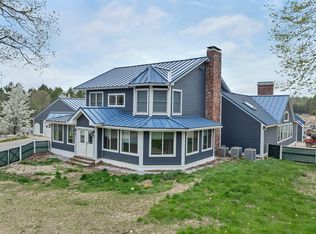 MLS ID #5081304, Tammy Amnott. PrimeMLS
 - $1,350,0004 bd5 ba4.8k sqft24 Summer Lane, Bow, NH 03304Active
 MLS ID #5112258, Susanna Corriveau. PrimeMLS
 - $2,350,0004 bd5 ba5.6k sqft150 Brick Mill Road, Bedford, NH 03110Active
 MLS ID #5097360, Diane Finkle. PrimeMLS
 - $2,750,0005 bd6 ba7.9k sqft12 West Wind Drive, Bedford, NH 03110Active
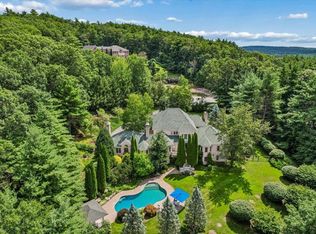 MLS ID #5109450, Amanda Plecinoga. PrimeMLS
