Abundance in lifestyle and living accurately defines this stately 8,218 sq ft brick estate with views, thoughtfully designed for both grand entertaining and everyday comfort year round. At the heart of the home is a truly exceptional entertainer’s center island kitchen featuring premium Thermador appliances, seamlessly connecting expansive gathering spaces while maintaining a warm, inviting feel throughout. This remarkable property offers 5 bedrooms, including a luxurious three-room primary suite, along with 5.5 baths. SOUND SYSTEM in virtually every room and in Lower Level & Garage. Set on a private 2.84 acre lot, the outdoor living is equally impressive with an inground pool, extensive decking, and space to relax and entertain. The ultimate year round sports haven awaits in the incredible lower level, complete with a hockey rink, hard court arena & soccer/lacrosse/turf sports field/sports courts. A FUN competitive atmosphere designed to bring family and friends together. SOUND SYSTEM using Sonos...also in the lower level and garage! This is where memories are made.....year round, at home. Just off the kitchen is a prepared media room that also offers excellent potential for an in-law suite or a first floor living area. Make this destination residence your everyday retreat; a home designed for enjoying every moment, every season, all year long. EV Connection. Ideally located with access to top-rated Bedford schools (Riddle Brook), plus easy commuting to Boston, Manchester, Boston Regional Airport, and New Hampshire’s lakes & mountains.
Active
Listed by: Four Seasons Sotheby's Int'l Realty • Marianna M Vis
$1,695,000
25 Ellison Drive, Bedford, NH 03110
5beds
8,281sqft
:
Get pre-qualified$11,243/mo
Single Family Residence
Built in 2001
2.84 Acres Lot
$-- Zestimate®
$205/sqft
$-- HOA
What's special
Inground poolLuxurious three-room primary suiteHard court arenaExtensive deckingExpansive gathering spacesWarm inviting feel throughoutPremium thermador appliances
- 72 days |
- 2,549 |
- 87 |
Zillow last checked:
Listing updated:
Listed by:
Marianna M Vis,
Four Seasons Sotheby's Int'l Realty 603-413-7600
Source: PrimeMLS,MLS#: 5088467
Facts & features
Interior
Bedrooms & bathrooms
- Bedrooms: 5
- Bathrooms: 6
- Full bathrooms: 5
- 1/2 bathrooms: 1
Heating
- Propane, Hot Air, Zoned
Cooling
- Central Air, Zoned
Appliances
- Included: Dishwasher, Dryer, Microwave, Mini Fridge, Gas Range, Refrigerator, Washer, Gas Water Heater, Wine Cooler, Vented Exhaust Fan
- Laundry: Laundry Hook-ups, 1st Floor Laundry
Features
- Cathedral Ceiling(s), Kitchen Island, Primary BR w/ BA, Walk-in Pantry
- Flooring: Carpet, Hardwood, Other, Tile
- Windows: Window Treatments, Double Pane Windows
- Basement: Bulkhead,Climate Controlled,Concrete,Partially Finished,Interior Stairs,Storage Space,Interior Entry
Interior area
- Total structure area: 9,747
- Total interior livable area: 8,281 sqft
- Finished area above ground: 6,366
- Finished area below ground: 1,915
Video & virtual tour
Property
Parking
- Total spaces: 3
- Parking features: Paved, Auto Open, Direct Entry, Driveway, Garage, Underground, Electric Vehicle Charging Station(s), Attached
- Garage spaces: 3
- Has uncovered spaces: Yes
Accessibility
- Accessibility features: 1st Floor 1/2 Bathroom, 1st Floor Hrd Surfce Flr, Hard Surface Flooring, Paved Parking
Features
- Levels: Two
- Stories: 2
- Patio & porch: Porch, Covered Porch
- Exterior features: Deck, Garden
- Has private pool: Yes
- Pool features: In Ground
- Fencing: Partial
- Has view: Yes
- Frontage length: Road frontage: 317
Lot
- Size: 2.84 Acres
- Features: Landscaped, Rolling Slope, Subdivided, Trail/Near Trail, Views, Wooded, Near Shopping, Neighborhood, Near School(s)
Details
- Parcel number: BEDDM7B40L26
- Zoning description: RA
- Other equipment: TV Antenna, Satellite Dish
Construction
Type & style
- Home type: SingleFamily
- Architectural style: Colonial,Contemporary,Federal
- Property subtype: Single Family Residence
Materials
- Brick Exterior, Vinyl Exterior
- Foundation: Concrete
- Roof: Architectural Shingle
Condition
- New construction: No
- Year built: 2001
Utilities & green energy
- Electric: 200+ Amp Service, Circuit Breakers
- Sewer: Private Sewer, Septic Tank
- Utilities for property: Cable, Cable at Site, Propane, Underground Utilities
Community & HOA
Community
- Security: Security System, Smoke Detector(s), Hardwired Smoke Detector
- Subdivision: KING`S CROSSING
Location
- Region: Bedford
Financial & listing details
- Price per square foot: $205/sqft
- Tax assessed value: $1,364,600
- Annual tax amount: $22,502
- Date on market: 5/13/2026
- Road surface type: Paved
Estimated market value
Not available
Estimated sales range
Not available
Not available
Price history
| Date | Event | Price |
|---|---|---|
| 5/13/2026 | Listed for sale | $1,695,000+189.7%$205/sqft |
Source:  PrimeMLS #5088467 Report a problem PrimeMLS #5088467 Report a problem | ||
| 4/11/2014 | Sold | $585,000-10%$71/sqft |
Source: Public Record Report a problem | ||
| 11/28/2013 | Listed for sale | $649,900+10.1%$78/sqft |
Source: Century 21 Cardinal #4327466 Report a problem | ||
| 6/13/2013 | Sold | $590,400-23.3%$71/sqft |
Source: Public Record Report a problem | ||
| 4/28/2006 | Sold | $770,000$93/sqft |
Source: Public Record Report a problem | ||
Public tax history
| Year | Property taxes | Tax assessment |
|---|---|---|
| 2024 | $21,574 +6.8% | $1,364,600 |
| 2023 | $20,196 +9.3% | $1,364,600 +30% |
| 2022 | $18,471 +2.7% | $1,049,500 |
| 2021 | $17,988 +1.2% | $1,049,500 +18.2% |
| 2020 | $17,776 +5.6% | $887,900 |
| 2019 | $16,826 -1.8% | $887,900 +5.8% |
| 2018 | $17,128 +7.9% | $839,600 |
| 2017 | $15,877 -5.1% | $839,600 +12.2% |
| 2016 | $16,733 -1.4% | $748,000 +0.3% |
| 2015 | $16,968 +1.2% | $745,500 |
| 2014 | $16,774 +2% | $745,500 +0.5% |
| 2013 | $16,439 +6.6% | $741,500 -2.3% |
| 2012 | $15,425 | $759,100 |
| 2011 | -- | $759,100 |
| 2010 | -- | $759,100 |
| 2009 | -- | $759,100 |
| 2008 | -- | $759,100 |
| 2003 | -- | -- |
Find assessor info on the county website
Monthly payment
Est. payment
Payment breakdown
Explore the cost of this home by adjusting the details. Changes won't be saved.Climate risks
Neighborhood: 03110
Nearby schools
GreatSchools rating
- 9/10Riddle Brook SchoolGrades: K-4Distance: 2.1 mi
- 7/10Ross A. Lurgio Middle SchoolGrades: 7-8Distance: 3.7 mi
- 8/10Bedford High SchoolGrades: 9-12Distance: 3.8 mi
Schools provided by the listing agent
- Elementary: Riddle Brook Elem
- Middle: McKelvie Intermediate School
- High: Bedford High School
- District: Bedford Sch District SAU #25
Source: PrimeMLS. This data may not be complete. We recommend contacting the local school district to confirm school assignments for this home.
- $1,435,3004 bd5 ba4.4k sqft25 Buckingham Way, Bedford, NH 03110Off Market
- $1,211,6004 bd3 ba3.6k sqft30 Spartan Dr, Bedford, NH 03110Off Market
- $962,8004 bd2 ba3.1k sqft19 Ellison Dr, Bedford, NH 03110Off Market
- $1,243,0004 bd3 ba3.8k sqft26 Spartan Dr, Bedford, NH 03110Off Market

- $1,493,0004 bd5 ba4.4k sqft32 Buckingham Way, Bedford, NH 03110Off Market
- $1,489,3004 bd6 ba5.5k sqft31 Buckingham Way, Bedford, NH 03110Off Market
- $1,245,5004 bd2 ba4.7k sqft21 Buckingham Way, Bedford, NH 03110Off Market
- $1,238,2004 bd4 ba3.7k sqft20 Buckingham Way, Bedford, NH 03110Off Market
A local agent can set up tours, give advice and negotiate with sellers.
A local lender can help you make sure your offer is ready when you are.
Similar homes
- $1,750,0004 bd6 ba6k sqft12 Rachel Way, Bedford, NH 03110Active
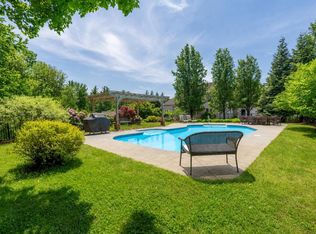 MLS ID #5093621, Chris Grant. PrimeMLS
 - $1,650,0004 bd5 ba4.1k sqft15 Strafford Lane, Bedford, NH 03110Active
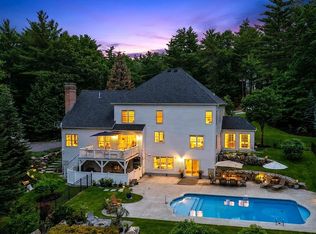 MLS ID #5095570, Fine Homes Group International. PrimeMLS
 - $1,499,0006 bd6 ba4.7k sqft33 Marston Road, Bedford, NH 03110Active
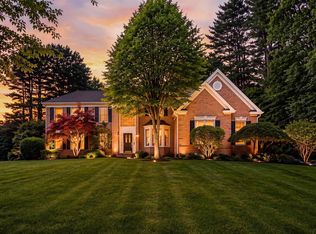 MLS ID #5099310, Liz Purnell. PrimeMLS
 - $1,600,0004 bd4 ba4.2k sqft72 Joppa Hill Road, Bedford, NH 03110Active
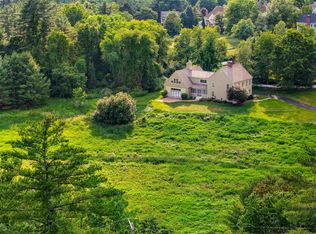 MLS ID #5095229, Lisa Wilkens. PrimeMLS
 - $1,550,0004 bd5 ba5.5k sqft22 Elizabeth Way, Bedford, NH 03110ActiveMLS ID #5090859, Jennifer Delisle. PrimeMLS
- $1,850,0004 bd4 ba4.1k sqft32 Settlers Court, Bedford, NH 03110ActiveMLS ID #5096881, Cheryl Zarella. PrimeMLS
- $2,120,0005 bd5 ba6.4k sqft15 Chardonnay Terrace, Bedford, NH 03110ActiveMLS ID #5093474, Marianna M Vis. PrimeMLS
- $2,200,0005 bd6 ba4.9k sqft14 Aspen Lane, Bedford, NH 03110ActiveMLS ID #5092097, Carmen Du Plessis. PrimeMLS
- $1,100,0005 bd4 ba5.4k sqft1 Chandler Road, Bedford, NH 03110ActiveMLS ID #5097392, Kerri Crowley. PrimeMLS
- $1,750,0005 bd4 ba4.7k sqft66A Merrimack Road, Amherst, NH 03031ActiveMLS ID #5095099, Laura Flanagan Chandler. PrimeMLS
- $1,849,0006 bd5 ba8.2k sqft117 Castle Hill Rd, Windham, NH 03087For SaleMLS ID #73553289, Shannon DiPietro, DiPietro Group Real Estate. MLS PIN
- $2,500,0004 bd5 ba5.6k sqft150 Brick Mill Road, Bedford, NH 03110ActiveMLS ID #5097360, Diane Finkle. PrimeMLS
- $1,775,9004 bd5 ba4.2k sqft11 Aisling Lane #1-44-7, Bedford, NH 03110ActiveMLS ID #5094005, David Hughes. PrimeMLS
- $1,595,0005 bd4 ba4.5k sqft23 Old Manchester Road, Amherst, NH 03031ActiveMLS ID #5082935, Tim McGibbon. PrimeMLS
- $1,769,0005 bd5 ba6.1k sqft117 Boston Post Road, Amherst, NH 03031ActiveMLS ID #5088412, Sharon Corr. PrimeMLS
- $1,575,0006 bd5 ba4.1k sqft131 County Rd, Amherst, NH 03031For SaleMLS ID #73554615, Thomas McPherson, RE/MAX Innovative Properties. MLS PIN
- $2,150,0004 bd4 ba4.3k sqft65 Jenkins Road Lot 4 - The Hannah Floor Plan, Bedford, NH 03110ActiveMLS ID #5098620, Cheryl Zarella. PrimeMLS
- $1,929,9005 bd4 ba5.7k sqft202 South Road, Deerfield, NH 03037ActiveMLS ID #5101226, Dana Baier. PrimeMLS
- $1,500,0005 bd5 ba7.3k sqft63 Ridge Road, Concord, NH 03301ActiveMLS ID #5095521, April Dunn. PrimeMLS
- $1,800,0004 bd4 ba5k sqft7 Lilac Ridge Road, Windham, NH 03087ActiveMLS ID #5101534, Kathy Lee. PrimeMLS
