This is a wow home! Located in a prestigious Bedford neighborhood, sitting on over 2 acres. This neighborhood is spread out and surrounded by nature but yet so very close to the city. This custom brick home has been enjoyed by and lovingly cared for by the same family for almost a decade. This home is heated & cooled by ECO friendly Geo-Thermal technology. The moment you enter the front door, you'll experience the dramatic open foyer and know you live somewhere special. Open concept kitchen and family room is great for entertaining. The kitchen is very well appointed with a 6 burner gas cook top and double ovens. Formal office right off the front door for those who work from home. This home offers a first floor primary suite that opens up to the new composite, partially covered deck. Upper and lower level family rooms boast gas fireplaces with very nicely done built-ins. First floor laundry with a good sized mud room has a place for everything. Garage has been upgraded with new cedar doors and charging stations for your electric vehicles. All of the generously sized bedrooms feature private baths. 2nd floor has a separate open concept family room/study away from the main living space. The lower level walk out features another family room with an adjoining game room and an awesome home gym. A good portion of the grounds are fenced and terraced. The landscaping is mature and gorgeous in season.
Closed
Zillow last checked:
Listing updated:
Bought with:
Nancy Walsh
BHGRE Masiello Bedford
Source: PrimeMLS,MLS#: 4989461
Price history
| Date | Event | Price |
|---|---|---|
| 5/3/2024 | Sold | $1,975,000$314/sqft |
Source:  PrimeMLS #4989461 Report a problem PrimeMLS #4989461 Report a problem | ||
| 3/28/2024 | Listed for sale | $1,975,000+56.3%$314/sqft |
Source: PrimeMLS #4989461 Report a problem | ||
| 5/26/2015 | Sold | $1,263,333+1.1%$201/sqft |
Source: Public Record Report a problem | ||
| 3/17/2015 | Pending sale | $1,250,000$199/sqft |
Source: Keller Williams Realty-Metropolitan #4332698 Report a problem | ||
| 1/20/2014 | Listed for sale | $1,250,000+13.7%$199/sqft |
Source: Keller Williams Realty Metropolitan #4332698 Report a problem | ||
| 5/22/2012 | Listing removed | $1,099,000$175/sqft |
Source: Coldwell Banker Residential Brokerage - Bedford NH #4049545 Report a problem | ||
| 1/21/2012 | Price change | $1,099,000-4.4%$175/sqft |
Source: Coldwell Banker Residential Brokerage - #4049545 Report a problem | ||
| 3/18/2011 | Listed for sale | $1,150,000-4.1%$183/sqft |
Source: Coldwell Banker Residential Brokerage - #4049545 Report a problem | ||
| 1/30/2011 | Listing removed | $1,199,000$191/sqft |
Source: Keller Williams Realty Metropolitan #2821228 Report a problem | ||
| 10/13/2010 | Price change | $1,199,000+7.1%$191/sqft |
Source: Keller Williams - Bedford-Manchester #2821228 Report a problem | ||
| 9/18/2010 | Price change | $1,119,000-6.7%$178/sqft |
Source: Keller Williams Realty Metropolitan #281228 Report a problem | ||
| 8/21/2010 | Listed for sale | $1,199,000$191/sqft |
Source: Keller Williams Realty Metropolitan #2821228 Report a problem | ||
Nearby homes
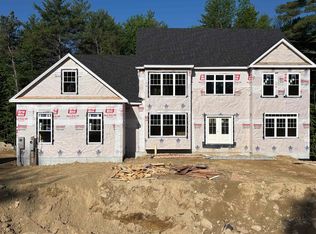
- $1,775,9004 bd5 ba4.2k sqft11 Aisling Ln #1-44-7, Bedford, NH 03110New Construction
- $1,660,4004 bd4 ba4.9k sqft16 Chardonnay Ter, Bedford, NH 03110Off Market
- $2,092,3004 bd5 ba6.4k sqft10 Chardonnay Ter, Bedford, NH 03110Off Market
- $1,413,7004 bd4 ba3.7k sqft11 Chardonnay Ter, Bedford, NH 03110Off Market
Get a cash offer in 3 minutes
Find out how much your home could sell for in as little as 3 minutes with a no-obligation cash offer.
Estimated market value
$2,148,300
