Windham Meadows! This exceptional detached ranch-style condominium offers an impressive 4,200 sq ft of finished living space, 2-car garage, and an thoughtfully designed floorplan. From the grand foyer, you will appreciate the spaciousness, quality, and comfort this beautiful home has to offer. The formal dining room flows into the generously sized eat-in kitchen, featuring hardwood floors, a gas range, gleaming countertops, abundant cabinetry, & desk area, The spacious living room is perfect for entertaining w/ a gas fireplace and plenty of room for larger furniture. One of the home's true highlights is the stunning sunroom, filled with natural light and overlooks the backyard, with direct access to the deck. The 1st floor primary suite is a serene retreat, offering a separate sitting area with its own gas fireplace, perfect for relaxing before bedtime. The beautifully appointed primary bath features a Safe Step Tub installed this past summer, double vanity, and a separate shower, creating a comfortable and relaxing space. A laundry room and convenient 1/2 bath completes the 1st floor. Upstairs, a beautiful balcony overlooks the living room below, adding an open and elegant feel to the home. The spacious 2nd bedroom offers direct access to a 3/4 bath, while an additional area provides the perfect flex space for an office, reading nook, or guest area. A Murphy-style bed provides a convenient sleeping option for overnight guests.The lower level is an incredible extension of the living space, with 2 walk-out areas to the exterior. Whether you envision a music room, movie nights, or simply an area to relax, the possibilities are endless. A separate office w/ new flooring provides an ideal work-from-home space & storage areas Outside, enjoy the privacy of the backyard patio, a wonderful place to sit beneath the stars at night. A standby generator provides added peace of mind. This home is not to be missed.Quick Closing Preferred!
Active
Listed by: Redfin Corporation • Sherre Dubis • 603-733-4257
$775,000
3 Misty Meadow Road, Windham, NH 03087
2beds
4,199sqft
Condominium
Built in 2006
-- sqft lot
$763,600 Zestimate®
$185/sqft
$-- HOA
What's special
Gas fireplaceSpaciousness quality and comfortBeautifully appointed primary bathGas rangeFormal dining roomHardwood floorsGrand foyer
- 23 days
- 1,655
- 70
Zillow last checked:
Listing updated:
Listed by:
Sherre Dubis,
Redfin Corporation 603-733-4257
Source: PrimeMLS,MLS#: 5113397
Facts & features
Interior
Bedrooms & bathrooms
- Bedrooms: 2
- Bathrooms: 4
- Full bathrooms: 1
- 3/4 bathrooms: 2
- 1/2 bathrooms: 1
Heating
- Propane, Hot Air
Cooling
- Central Air
Appliances
- Included: Dishwasher, Dryer, Microwave, Gas Range, Refrigerator, Washer, Propane Water Heater
- Laundry: 1st Floor Laundry
Features
- Cathedral Ceiling(s), Ceiling Fan(s), Kitchen/Dining, Primary BR w/ BA, Walk-In Closet(s)
- Flooring: Carpet, Hardwood, Laminate, Tile
- Basement: Daylight,Full,Partially Finished,Interior Stairs,Storage Space,Walkout,Interior Access,Basement Stairs,Walk-Out Access
- Number of fireplaces: 2
- Fireplace features: Gas, 2 Fireplaces
Interior area
- Total structure area: 4,199
- Total interior livable area: 4,199 sqft
- Finished area above ground: 2,750
- Finished area below ground: 1,449
Property
Parking
- Total spaces: 2
- Parking features: Paved, Attached
- Garage spaces: 2
Accessibility
- Accessibility features: 1st Floor 1/2 Bathroom, 1st Floor Bedroom, 1st Floor Full Bathroom, 1st Floor Hrd Surfce Flr, Laundry Access w/No Steps, Bathroom w/Tub, Kitchen w/5 Ft. Diameter, 1st Floor Laundry
Features
- Levels: Two
- Stories: 2
- Patio & porch: Patio, Enclosed Porch
- Exterior features: Deck
Lot
- Features: Condo Development, Landscaped
Details
- Parcel number: WNDMM19BAL80257
- Zoning description: Residentialcondominium
- Special conditions: Standard
- Other equipment: Standby Generator
Construction
Type & style
- Home type: Condo
- Architectural style: Cape
- Property subtype: Condominium
Materials
- Wood Frame, Vinyl Siding
- Foundation: Concrete
- Roof: Asphalt Shingle
Condition
- New construction: No
- Year built: 2006
Utilities & green energy
- Electric: Circuit Breakers, Generator
- Sewer: Private Sewer, Septic Tank
- Utilities for property: Cable Available, Underground Utilities
Community & HOA
Community
- Security: Security System, Smoke Detector(s)
HOA
- Has HOA: Yes
- Amenities included: Master Insurance, Landscaping, Common Acreage, Snow Removal, Trash Removal
- Services included: Maintenance Grounds, Plowing, Sewer, Trash, Condo Association Fee, HOA Fee, For Reserves
- Additional fee info: Fee: $325
Location
- Region: Windham
Financial & listing details
- Price per square foot: $185/sqft
- Tax assessed value: $850,700
- Annual tax amount: $12,037
- Date on market: 10/8/2026
Estimated market value
$763,600
$725,000 - $802,000
$5,960/mo
Price history
| Date | Event | Price |
|---|---|---|
| 10/8/2026 | Listed for sale | $775,000+37.2%$185/sqft |
Source:  PrimeMLS #5113397 Report a problem | ||
| 9/4/2020 | Sold | $565,000$135/sqft |
Source: PrimeMLS #4817812 Report a problem | ||
| 7/21/2020 | Listed for sale | $565,000+5.5%$135/sqft |
Source: Coldwell Banker Dinsmore Associates #4817797 Report a problem | ||
| 6/29/2006 | Sold | $535,400$128/sqft |
Source: Public Record Report a problem | ||
Public tax history
| Year | Property taxes | Tax assessment |
|---|---|---|
| 2024 | $11,465 +5.8% | $506,400 |
| 2023 | $10,837 +8.3% | $506,400 |
| 2022 | $10,006 +3.3% | $506,400 |
| 2020 | $9,687 -4.7% | $506,400 +12.3% |
| 2019 | $10,170 -3.2% | $451,000 |
| 2018 | $10,504 +15.3% | $451,000 |
| 2017 | $9,110 -6.5% | $451,000 +1% |
| 2016 | $9,745 +0.5% | $446,600 |
| 2015 | $9,700 +1.7% | $446,600 +12.4% |
| 2014 | $9,538 -3.5% | $397,400 -5.1% |
| 2013 | $9,881 +2.4% | $418,700 |
| 2012 | $9,651 -5% | $418,700 -4.9% |
| 2011 | $10,162 +5% | $440,300 |
| 2010 | $9,678 +1.6% | $440,300 -16.8% |
| 2008 | $9,527 +11.8% | $529,300 |
| 2007 | $8,522 | $529,300 |
Find assessor info on the county website
Monthly payment
Est. payment
Payment breakdown
Explore the cost of this home by adjusting the details. Changes won't be saved.Climate risks
Neighborhood: 03087
Nearby schools
Schools provided by the listing agent
- Elementary: Golden Brook Elementary School
- Middle: Windham Middle School
- High: Windham High School
- District: Windham
Source: PrimeMLS. This data may not be complete. We recommend contacting the local school district to confirm school assignments for this home.


Similar homes
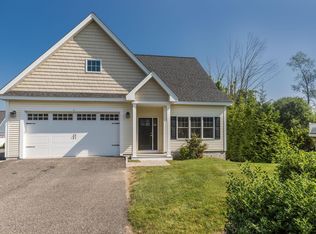
- $759,9002 bd3 ba2.1k sqftChadwick Place, Windham, NH 03087Active
 MLS ID #5113721, Dean Chase. PrimeMLS
- $729,9004 bd3 ba3.5k sqft23 Beechwood Road, Hudson, NH 03051Active
 MLS ID #5106798, Theresa M Grella. PrimeMLS
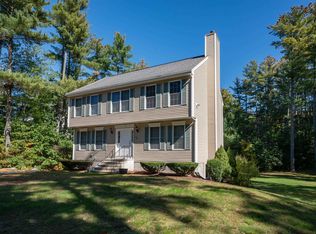
- $635,0003 bd3 ba2.4k sqft75 Cutler Road, Litchfield, NH 03052Active
 MLS ID #5116075, Parrott Realty Group. PrimeMLS
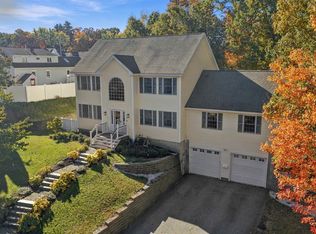
- $799,9003 bd3 ba3k sqft11 Burnham Avenue, Nashua, NH 03064Active
 MLS ID #5115078, Kristin Reyes. PrimeMLS
