Experience exceptional luxury in this one-of-a-kind Salem, NH home, privately nestled on over two acres at the end of a cul-de-sac. From the moment you enter the grand foyer, a sweeping staircase, newly tiled flooring, and beautiful wainscoting set the tone for the elegance found throughout. A spacious private office provides the perfect space for work or study. At the heart of the home, the sprawling kitchen is designed for both everyday living and effortless entertaining, featuring granite countertops, Sub-Zero refrigerator, Monogram range, tray ceilings, recessed lighting, floor-to-ceiling windows, and an oversized eat-in area overlooking the outdoor oasis. The dining room and sunken formal living room offer additional entertaining space, complete with oversized windows and a gas fireplace. Upstairs, the luxurious primary suite features a large walk-in closet and spa-like ensuite with radiant-heated flooring, vanity area, and jetted tub. A second ensuite bedroom includes its own private bath with heated flooring, while two additional generously sized bedrooms, a full bath with double sinks, and second-floor laundry complete the level. Above the garage, an oversized family room with gas fireplace, fifth bedroom, and additional bathroom create a private retreat for guests or extended stays. Outside, enjoy your own private oasis with a heated inground pool and spillover spa, beautifully landscaped grounds, enclosed gazebo, shed, and pergola. Additional features include a four-car garage, newly sealed driveway, and unfinished walk-up attic offering future expansion potential. Ideally located near local shopping, major highways, and everyday amenities, this exceptional residence offers the perfect balance of privacy, convenience, space, and timeless luxury. Open House 9/10 from 4:30 - 6:30pm
Active
Listed by: Keller Williams Realty-Metropolitan • Amber L Tomlin
Price increase: $1K (9/30)
$1,600,000
19 Ballard Lane, Salem, NH 03079
5beds
4,117sqft
Single Family Residence
Built in 1999
2.13 Acres Lot
$1,549,800 Zestimate®
$389/sqft
$-- HOA
What's special
Four-car garageGas fireplaceSecond-floor laundrySub-zero refrigeratorLuxurious primary suiteMonogram rangePrivate oasis
- 48 days
- 2,051
- 112
Zillow last checked:
Listing updated:
Listed by:
Amber L Tomlin,
Keller Williams Realty-Metropolitan 603-232-8282
Source: PrimeMLS,MLS#: 5106668
Facts & features
Interior
Bedrooms & bathrooms
- Bedrooms: 5
- Bathrooms: 6
- Full bathrooms: 2
- 3/4 bathrooms: 3
- 1/2 bathrooms: 1
Heating
- Propane, Oil, Baseboard, Hot Water, Radiant Floor
Cooling
- Central Air
Appliances
- Included: Dishwasher, Dryer, Range Hood, Microwave, Double Oven, Refrigerator, Washer, Oil Water Heater, Dual Fuel Range
Features
- Flooring: Carpet, Tile, Wood
- Basement: Interior Access,Walk-Up Access
Interior area
- Total structure area: 5,811
- Total interior livable area: 4,117 sqft
- Finished area above ground: 4,117
- Finished area below ground: 0
Property
Parking
- Total spaces: 4
- Parking features: Paved, Heated Garage
- Garage spaces: 4
Features
- Levels: Two
- Stories: 2
- Patio & porch: Patio
- Exterior features: Shed
- Has private pool: Yes
- Pool features: In Ground
- Has spa: Yes
- Spa features: Heated
- Frontage length: Road frontage: 450
Lot
- Size: 2.13 Acres
- Features: Landscaped
Details
- Additional structures: Gazebo
- Parcel number: SLEMM76B11981L
- Zoning description: RUR
- Special conditions: Standard
Construction
Type & style
- Home type: SingleFamily
- Architectural style: Colonial
- Property subtype: Single Family Residence
Materials
- Wood Frame
- Foundation: Concrete
- Roof: Shingle
Condition
- New construction: No
- Year built: 1999
Utilities & green energy
- Electric: 100 Amp Service, 200+ Amp Service, Generator Ready
- Sewer: Septic Tank
- Utilities for property: Propane, Satellite Internet
Community & HOA
Location
- Region: Salem
Financial & listing details
- Price per square foot: $389/sqft
- Tax assessed value: $928,000
- Annual tax amount: $16,852
- Date on market: 8/26/2026
Estimated market value
$1,549,800
$1.47M - $1.63M
$8,020/mo
Price history
| Date | Event | Price |
|---|---|---|
| 9/30/2026 | Price change | $1,600,000+0.1%$389/sqft |
Source:  PrimeMLS #5106668 Report a problem PrimeMLS #5106668 Report a problem | ||
| 8/26/2026 | Listed for sale | $1,599,000+99.9%$388/sqft |
Source: PrimeMLS #5106668 Report a problem | ||
| 9/22/2016 | Listing removed | $799,900$194/sqft |
Source: Re/Max Insight #72029445 Report a problem | ||
| 3/9/2016 | Listed for sale | $799,900+899.9%$194/sqft |
Source: RE/MAX Insight #4475158 Report a problem | ||
| 11/17/1998 | Sold | $80,000$19/sqft |
Source: Agent Provided Report a problem | ||
Public tax history
| Year | Property taxes | Tax assessment |
|---|---|---|
| 2024 | $16,333 +3.8% | $928,000 |
| 2023 | $15,739 +5.7% | $928,000 |
| 2022 | $14,894 -3.9% | $928,000 +31.8% |
| 2020 | $15,502 +0.2% | $704,000 |
| 2019 | $15,474 +1.7% | $704,000 |
| 2018 | $15,213 +3.7% | $704,000 |
| 2017 | $14,671 +2% | $704,000 |
| 2016 | $14,383 +8.5% | $704,000 +13.6% |
| 2015 | $13,255 +2.9% | $619,700 |
| 2014 | $12,884 +1.8% | $619,700 +0.2% |
| 2013 | $12,655 -0.6% | $618,500 |
| 2012 | $12,729 +6.8% | $618,500 -23% |
| 2010 | $11,921 +13.9% | $803,300 +2.6% |
| 2007 | $10,470 | $783,100 |
Find assessor info on the county website
Monthly payment
Est. payment
Payment breakdown
Explore the cost of this home by adjusting the details. Changes won't be saved.Climate risks
Neighborhood: 03079

Similar homes
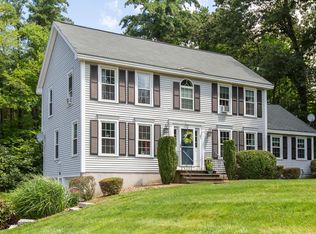
- $1,200,0005 bd4 ba4.5k sqft2 Hitching Post Ln, Methuen, MA 01844For Sale
 MLS ID #73586288, Kennia Mejia, Realty ONE Group Nest. MLS PIN
 - $1,599,0005 bd5 ba4.8k sqft10 Hawk Ridge Rd, Andover, MA 01810For Sale
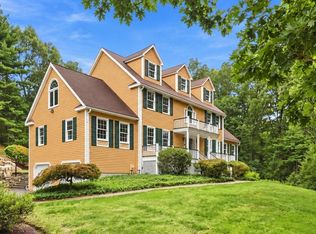 MLS ID #73574169, The Lucci Witte Team, William Raveis R.E. & Home Services. MLS PIN
 - $1,450,0004 bd3 ba5.3k sqft3 Aberdeen St, Windham, NH 03087For Sale
 MLS ID #73529980, Karen Waystack, Berkshire Hathaway HomeServices Verani Realty. MLS PIN
 - $1,599,0004 bd4 ba4.5k sqft17 Chamberlain Rd, Westford, MA 01886For Sale
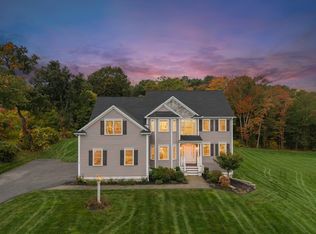 MLS ID #73586957, Flynn Team, Keller Williams Realty-Merrimack. MLS PIN
