Clubview is a brand-new, small community of just 14 residences, located close to The Clubhouse, whose rich history dates to 1925. Homes range from approximately 3,000 to 3,885 square feet and feature first-floor primary suites, elevator options, high-end finishes, two-car garages, and a country-club setting with golf right outside your door. Current asking prices are approximately $1.4M–$1.6M. Inquire about club membership. Enjoy a low-maintenance lifestyle with no snow removal to worry about—lock the door and spend January and February in Florida. For buyers who reserve a Clubview home, we can also provide access to our Clubview Transition Concierge, a coordinated network of professionals who can assist with estate-sale planning, moving, organizing, interior design, storage, legal services, and the sale of an existing property. The concierge is designed to help buyers coordinate the many details involved in moving from one home to the next and make the transition to their new chapter as seamless as possible.
For sale
$1,549,000
21 Clubview Dr #21, Andover, MA 01810
2beds
3,800sqft
Condominium, Townhouse
Built in 2025
-- sqft lot
$-- Zestimate®
$408/sqft
$742/mo HOA
What's special
Two-car garagesFirst-floor primary suitesElevator optionsHigh-end finishes
- 2 days
- 61
- 0
Likely to sell faster than
Zillow last checked:
Listing updated:
Listed by:
Andrew Hillman,
Hillman Real Estate 617-275-8100
Source: MLS PIN,MLS#: 73579293
Facts & features
Interior
Bedrooms & bathrooms
- Bedrooms: 2
- Bathrooms: 4
- Full bathrooms: 3
- 1/2 bathrooms: 1
Primary bedroom
- Features: Bathroom - Full, Coffered Ceiling(s), Walk-In Closet(s), Flooring - Hardwood
- Level: First
Bedroom 2
- Features: Closet
- Level: Second
Primary bathroom
- Features: Yes
Dining room
- Features: Flooring - Hardwood, Cable Hookup, Open Floorplan, Recessed Lighting, Crown Molding
- Level: Main,First
Family room
- Features: Ceiling Fan(s), Flooring - Hardwood, Cable Hookup, Open Floorplan, Recessed Lighting, Crown Molding
- Level: Second
Kitchen
- Features: Flooring - Hardwood, Open Floorplan, Recessed Lighting, Wine Chiller, Crown Molding
- Level: Main,First
Living room
- Features: Flooring - Hardwood, Open Floorplan, Recessed Lighting, Crown Molding
- Level: Main,First
Heating
- Central
Cooling
- Central Air
Appliances
- Included: Oven, Dishwasher, Disposal, Microwave, Range, Refrigerator, Wine Refrigerator
- Laundry: In Unit, Electric Dryer Hookup, Washer Hookup
Features
- Bonus Room, Central Vacuum
- Flooring: Tile, Carpet, Hardwood
- Doors: Insulated Doors, Storm Door(s)
- Windows: Insulated Windows
- Has basement: Yes
- Number of fireplaces: 2
- Fireplace features: Family Room, Living Room
Interior area
- Total structure area: 3,800
- Total interior livable area: 3,800 sqft
- Finished area above ground: 2,900
- Finished area below ground: 900
Property
Parking
- Total spaces: 4
- Parking features: Attached, Garage Door Opener, Deeded, Paved
- Attached garage spaces: 2
- Uncovered spaces: 2
Features
- Entry location: Unit Placement(Street)
- Patio & porch: Porch, Deck, Covered
- Exterior features: Porch, Deck, Covered Patio/Deck
Details
- Parcel number: M:00087 B:0004A L:00303,5238628
- Zoning: SRB
Construction
Type & style
- Home type: Townhouse
- Property subtype: Condominium, Townhouse
Materials
- Frame
- Roof: Shingle
Condition
- Year built: 2025
Utilities & green energy
- Electric: 200+ Amp Service, Other (See Remarks)
- Sewer: Public Sewer
- Water: Public
- Utilities for property: for Gas Range, for Electric Oven, for Electric Dryer, Washer Hookup
Green energy
- Energy efficient items: Thermostat
Community & HOA
Community
- Features: Shopping, Walk/Jog Trails, Golf
HOA
- Services included: Water, Sewer, Insurance, Road Maintenance, Maintenance Grounds, Snow Removal, Trash, Reserve Funds
- HOA fee: $742 monthly
Location
- Region: Andover
Financial & listing details
- Price per square foot: $408/sqft
- Annual tax amount: $21,000
- Date on market: 9/17/2026
Estimated market value
Not available
Estimated sales range
Not available
Not available
Price history
| Date | Event | Price |
|---|---|---|
| 9/17/2026 | Listed for sale | $1,549,000-3.2%$408/sqft |
Source: MLS PIN #73579293 Report a problem | ||
| 9/17/2026 | Listing removed | $1,600,000$421/sqft |
Source: MLS PIN #73458511 Report a problem | ||
| 6/3/2026 | Price change | $1,600,000-3%$421/sqft |
Source: MLS PIN #73458511 Report a problem | ||
| 12/1/2025 | Listed for sale | $1,650,000$434/sqft |
Source: MLS PIN #73458511 Report a problem | ||
Public tax history
Tax history is unavailable.
Monthly payment
Est. payment
Payment breakdown
Explore the cost of this home by adjusting the details. Changes won't be saved.Climate risks
Neighborhood: 01810
Nearby schools
Schools provided by the listing agent
- Elementary: West Elementary
- Middle: West Middle
- High: Andover High
Source: MLS PIN. This data may not be complete. We recommend contacting the local school district to confirm school assignments for this home.
Similar homes
- $1,399,0002 bd3 ba3k sqftClubview Estates At Andover Country Club, Andover, MA 01810For Sale
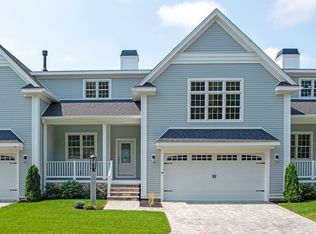 MLS ID #73579292, Andrew Hillman, Hillman Real Estate. MLS PIN
 - $1,749,0004 bd3 ba4.6k sqft275 S Main St, Andover, MA 01810For Sale
 MLS ID #73575820, The Lush Group, Compass. MLS PIN
 - $1,824,9005 bd4 ba5.3k sqft320 High Plain Rd, Andover, MA 01810For Sale
 MLS ID #73566869, Jeffrey Goldman, Serhant. MLS PIN
 - $1,025,0003 bd3 ba2.3k sqftTaylor Cove, Andover, MA 01810For Sale
 MLS ID #73575650, Maureen Howe, ERA Key Realty Services. MLS PIN
