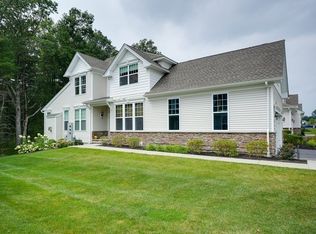
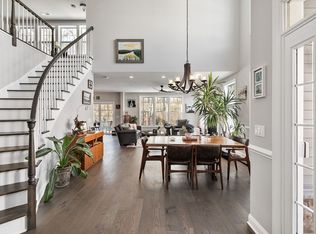
The sought after Kington end-unit model at The Preserve at Emerald Pines INCLUDING a finished basement! This stunning end unit offers the perfect blend of comfort and luxury with perfect amount of space. Featuring an expansive open floor plan with a dramatic two-story foyer and dining area, an impressive living room with a gas fireplace, and a gourmet kitchen complete with an oversized center island, stainless steel appliances, gas cooktop, & pantry. Sliding glass doors lead to the inviting deck with tranquil wooded views on a crisp summer night in New England The first-floor primary suite boasts two generous closets and a spa-like bath with an oversized shower and spacious dual vanities, providing the storage you've been searching for. Additional highlights include a mudroom, powder room, private office, finished basement level featuring a full bath. Enjoy community amenities including a clubhouse, pool, bocce & more!
For sale
$940,000
53 Phoebe St #31, Methuen, MA 01844
2beds
2,985sqft
Condominium, Townhouse
Built in 2020
-- sqft lot
$-- Zestimate®
$315/sqft
$648/mo HOA
What's special
Gas fireplaceOversized showerSpa-like bathInviting deckDining areaFinished basementFirst-floor primary suite
- 60 days
- 235
- 5
Likely to sell faster than
Zillow last checked:
Listing updated:
Listed by:
The Movement Group 978-712-9570,
Compass 617-206-3333,
Dante Bruzzese 781-854-1624
Source: MLS PIN,MLS#: 73552525
Facts & features
Interior
Bedrooms & bathrooms
- Bedrooms: 2
- Bathrooms: 4
- Full bathrooms: 3
- 1/2 bathrooms: 1
Primary bathroom
- Features: Yes
Heating
- Forced Air, Natural Gas
Cooling
- Central Air
Appliances
- Included: Oven, Dishwasher, Disposal, Microwave, Range, Refrigerator, Washer, Dryer, Wine Refrigerator, Range Hood
- Laundry: In Unit
Features
- Flooring: Tile, Carpet, Engineered Hardwood
- Has basement: Yes
- Number of fireplaces: 1
Interior area
- Total structure area: 2,985
- Total interior livable area: 2,985 sqft
- Finished area above ground: 2,280
- Finished area below ground: 705
Property
Parking
- Total spaces: 4
- Parking features: Attached, Off Street, Paved
- Attached garage spaces: 2
- Uncovered spaces: 2
Features
- Patio & porch: Deck
- Exterior features: Deck
- Pool features: Association, In Ground
Details
- Parcel number: M:00906 B:00076 L:03U31,5115468
- Zoning: MA
Construction
Type & style
- Home type: Townhouse
- Property subtype: Condominium, Townhouse
Condition
- Year built: 2020
Utilities & green energy
- Sewer: Public Sewer
- Water: Public
Community & HOA
Community
- Features: Public Transportation, Shopping, Pool, Walk/Jog Trails, Golf, Medical Facility, Conservation Area, Highway Access, House of Worship, Public School
HOA
- Amenities included: Pool, Fitness Center, Clubroom, Garden Area
- Services included: Insurance, Maintenance Grounds, Snow Removal, Trash, Reserve Funds
- HOA fee: $648 monthly
Location
- Region: Methuen
Financial & listing details
- Price per square foot: $315/sqft
- Tax assessed value: $785,100
- Annual tax amount: $8,306
- Date on market: 7/21/2026
Estimated market value
Not available
Estimated sales range
Not available
Not available
Price history
| Date | Event | Price |
|---|---|---|
| 7/21/2026 | Listed for sale | $940,000$315/sqft |
Source: MLS PIN #73552525 Report a problem | ||
Public tax history
Tax history is unavailable.
Monthly payment
Est. payment
Payment breakdown
Explore the cost of this home by adjusting the details. Changes won't be saved.Climate risks
Neighborhood: 01844

Similar homes
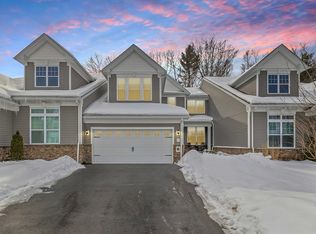
- $960,0003 bd3 ba3k sqftPreserve At Emerald Pines, Methuen, MA 01844For Sale
 MLS ID #73564845, The Movement Group, Compass. MLS PIN
 - $899,9003 bd3 ba2.6k sqftPreserve At Emerald Pines, Methuen, MA 01844For Sale
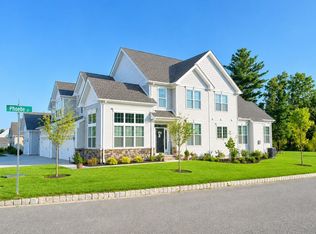 MLS ID #73556268, Derek T. Beatrice, Real Broker MA, LLC. MLS PIN
 - $815,0003 bd3 ba2.6k sqftPreserve At Emerald Pines, Methuen, MA 01844For Sale
 MLS ID #73558694, The Movement Group, Compass. MLS PIN
 - $835,0003 bd3 ba2.5k sqftThe Preserve At, Methuen, MA 01844For Sale
 MLS ID #73566730, Mary Koontz-Daher, Weichert Realtors' Daher Companies. MLS PIN
