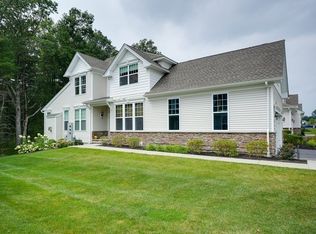
WELCOME TO THIS PRISTINE KINGTON TOWNHOUSE IN THE PRESTIGIOUS 55+ PRESERVE AT EMERALD PINES. This bright and sunny end unit offers the perfect blend of comfort and luxury featuring an expansive open floor plan with a 2 story foyer & dining area, impressive living room with a gas fireplace and a gourmet kitchen with oversized center island, upgraded SS appliances, gas cooktop, farmers sink & WI pantry. Sliding glass doors lead to the expanded deck and beautiful wooded views. The primary bedroom features a tray ceiling, 2 customized WIC's and a luxurious bath with oversized shower with rain bird shower head, water closet and spacious dual vanities. Note the additional 1st floor mudroom, powder room and private office. The second floor offers a loft, second bedroom, bath & storage closet. Low maintenance luxury living with high end features and a vibrant social scene at the clubhouse, pool, pickleball courts, fitness center and community garden. See list of upgrades in MLS attachments.
Sold for $869,000
$869,000
47 Phoebe St #47, Methuen, MA 01844
2beds
2,284sqft
Condominium, Townhouse
Built in 2020
-- sqft lot
$801,800 Zestimate®
$380/sqft
$4,130 Estimated rent
Home value
$801,800
$730,000 - $882,000
$4,130/mo
Zestimate® history
Owner options
List your home for rent
$4,130/mo
Rent Zestimate®
Find your next renter with Zillow Rental Manager. Plus, with online applications, you can quickly screen prospective tenants – for free.
$4,130/mo
Rent Zestimate®
Refinance and save
$6,380/mo
Est. payment
Refinancing to a lower rate could help reduce your monthly payments and save thousands over the life of the loan.
$6,380/mo
Est. payment
Explore your selling options
Work with a Zillow partner agent
Leverage their expertise and Zillow's premium Showcase listings to get your home seen by more buyers.
Get startedList with your own agent
Get your home in front of millions of buyers by listing it on Zillow.
Learn how to do itSell it yourself
Take full control of how buyers see your home on Zillow by listing For Sale by Owner (FSBO).
List your homeWhat's special
Gas fireplaceOversized showerExpanded deckTray ceilingPrimary bedroomLuxurious bathPrivate office
Zillow last checked:
Listing updated:
Listed by:
Kathleen Cyrier 978-852-5811,
William Raveis R.E. & Home Services 978-475-5100,
Lisa Simmons 978-835-8940
Bought with:
Elena Cristina Marchis
LAER Realty Partners
Source: MLS PIN,MLS#: 73335719
Facts & features
Interior
Bedrooms & bathrooms
- Bedrooms: 2
- Bathrooms: 3
- Full bathrooms: 2
- 1/2 bathrooms: 1
- Main level bedrooms: 1
Primary bedroom
- Features: Bathroom - Full, Closet, Closet/Cabinets - Custom Built, Flooring - Wall to Wall Carpet, Double Vanity, Recessed Lighting, Tray Ceiling(s)
- Level: Main,First
- Area: 192
- Dimensions: 16 x 12
Bedroom 2
- Features: Closet, Flooring - Wall to Wall Carpet
- Level: Second
- Area: 180
- Dimensions: 15 x 12
Primary bathroom
- Features: Yes
Bathroom 1
- Features: Bathroom - Half, Flooring - Stone/Ceramic Tile, Pedestal Sink
- Level: First
Bathroom 2
- Features: Bathroom - Full, Bathroom - Double Vanity/Sink, Bathroom - Tiled With Shower Stall, Flooring - Stone/Ceramic Tile, Countertops - Stone/Granite/Solid
- Level: First
Bathroom 3
- Features: Bathroom - Full, Bathroom - Tiled With Tub & Shower, Flooring - Stone/Ceramic Tile
- Level: Second
Dining room
- Features: Vaulted Ceiling(s), Flooring - Wood, Open Floorplan
- Level: First
- Area: 160
- Dimensions: 16 x 10
Kitchen
- Features: Flooring - Hardwood, Countertops - Stone/Granite/Solid, Kitchen Island, Deck - Exterior, Exterior Access, Open Floorplan, Recessed Lighting, Slider, Storage, Gas Stove, Lighting - Pendant
- Level: First
- Area: 270
- Dimensions: 18 x 15
Living room
- Features: Flooring - Wood, Cable Hookup, Deck - Exterior, Exterior Access, Open Floorplan, Recessed Lighting
- Level: First
- Area: 256
- Dimensions: 16 x 16
Heating
- Forced Air
Cooling
- Central Air
Appliances
- Included: Oven, Disposal, Microwave, Range, ENERGY STAR Qualified Refrigerator, ENERGY STAR Qualified Dryer, ENERGY STAR Qualified Dishwasher, ENERGY STAR Qualified Washer
- Laundry: Dryer Hookup - Electric, Washer Hookup, Electric Dryer Hookup, First Floor, In Unit
Features
- Cable Hookup, Closet/Cabinets - Custom Built, Study, Loft, Mud Room
- Flooring: Tile, Engineered Hardwood, Flooring - Wall to Wall Carpet, Flooring - Stone/Ceramic Tile
- Doors: Insulated Doors
- Windows: Insulated Windows, Screens
- Has basement: Yes
- Number of fireplaces: 1
- Fireplace features: Living Room
- Common walls with other units/homes: End Unit
Interior area
- Total structure area: 2,284
- Total interior livable area: 2,284 sqft
- Finished area above ground: 2,284
Property
Parking
- Total spaces: 4
- Parking features: Attached, Garage Door Opener, Off Street, Paved
- Attached garage spaces: 2
- Uncovered spaces: 2
Features
- Entry location: Unit Placement(Street)
- Patio & porch: Deck
- Exterior features: Outdoor Gas Grill Hookup, Deck, Screens, Rain Gutters, Sprinkler System
- Pool features: Association, In Ground
Details
- Parcel number: 5115465
- Zoning: MA
Construction
Type & style
- Home type: Townhouse
- Property subtype: Condominium, Townhouse
- Attached to another structure: Yes
Materials
- Frame
- Roof: Shingle
Condition
- Year built: 2020
Utilities & green energy
- Electric: 200+ Amp Service
- Sewer: Public Sewer
- Water: Public
- Utilities for property: for Electric Oven, for Electric Dryer, Washer Hookup, Outdoor Gas Grill Hookup
Green energy
- Energy efficient items: Thermostat
Community & HOA
Community
- Features: Public Transportation, Shopping, Pool, Walk/Jog Trails, Golf, Medical Facility, Highway Access, House of Worship, Adult Community
- Security: Security Gate, Security System
HOA
- Amenities included: Recreation Facilities, Paddle Tennis, Fitness Center, Clubroom, Garden Area, Clubhouse
- Services included: Insurance, Maintenance Structure, Road Maintenance, Maintenance Grounds, Snow Removal, Trash, Reserve Funds
- HOA fee: $624 monthly
Location
- Region: Methuen
Financial & listing details
- Price per square foot: $380/sqft
- Tax assessed value: $75
- Annual tax amount: $8,166
- Date on market: 9/6/2026
Price history
| Date | Event | Price |
|---|---|---|
| 4/24/2025 | Sold | $869,000-1.8%$380/sqft |
Source: MLS PIN #73335719 Report a problem | ||
| 2/28/2025 | Pending sale | $885,000$387/sqft |
Source:  William Raveis Real Estate, Mortgage & Insurance #73335719 Report a problem William Raveis Real Estate, Mortgage & Insurance #73335719 Report a problem | ||
| 2/28/2025 | Contingent | $885,000$387/sqft |
Source: MLS PIN #73335719 Report a problem | ||
| 2/17/2025 | Listed for sale | $885,000$387/sqft |
Source: MLS PIN #73335719 Report a problem | ||
Public tax history
Tax history is unavailable.
Neighborhood: 01844
Nearby homes
- $925,0002 bd4 ba2.9k sqft53 Phoebe St #31, Methuen, MA 01844For Sale

- $850,0002 bd3 ba2.2k sqft53 Phoebe St #53, Methuen, MA 01844Sold
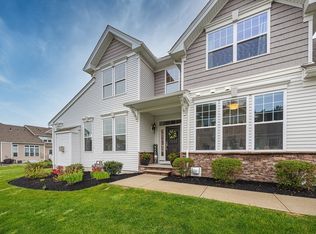
- $875,0003 bd4 ba2.4k sqft22 Cardinal Rd #22, Methuen, MA 01844Sold
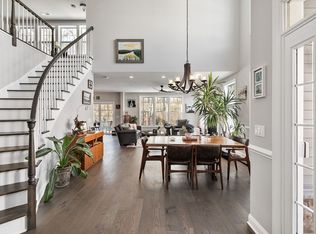
- $880,0002 bd3 ba2.2k sqft55 Phoebe St #32, Methuen, MA 01844Sold
- $850,0003 bd3 ba2.3k sqft57 Phoebe St #33, Methuen, MA 01844Sold
- $674,3002 bd2 ba1.7k sqft31 Hummingbird, Methuen, MA 01844Off Market
- $683,6002 bd2 ba1.5k sqft105 Phoebe St, Methuen, MA 01844Off Market
- $860,0003 bd3 ba2.5k sqft12 Phoebe St UNIT 139, Methuen, MA 01844Sold
Nearby schools
GreatSchools rating
- 6/10Comprehensive Grammar SchoolGrades: K-8Distance: 1.8 mi
- 3/10Methuen High SchoolGrades: 9-12Distance: 2.6 mi
Get a cash offer in 3 minutes
Find out how much your home could sell for in as little as 3 minutes with a no-obligation cash offer.
Estimated market value
$801,800
Get a cash offer in 3 minutes
Find out how much your home could sell for in as little as 3 minutes with a no-obligation cash offer.
Estimated market value
$801,800
- Massachusetts
- Essex County
- Methuen
- 01844
- 47 Phoebe St Unit 47
