Highly desirable and rarely available townhome in the vibrant Tuscan Village community! Enjoy an unparalleled lifestyle with convenient access to everything Tuscan Village has to offer, including The DRIVE Fitness Center, Capital Grille, Tuscan Market & Kitchen, Whole Foods, premier shopping, exceptional dining, everyday conveniences, and easy highway access just minutes from the Massachusetts border. Upon entering through the welcoming foyer, or directly from the two-car garage featuring an epoxy floor and EV charging station, you'll find a versatile first-floor bonus room ideal for a home office, gym, or flex space. Throughout the home, oversized dual-pane windows fill the living spaces with abundant natural light, while recessed lighting and modern finishes create a bright and inviting atmosphere. The main living level boasts an open-concept design centered around a stunning kitchen featuring quartz countertops, stainless steel appliances, and ample space for entertaining. The spacious living room flows seamlessly to a private deck, providing the perfect setting for morning coffee or evening relaxation. A convenient half bath with in-unit laundry completes this level. The expansive primary suite serves as a private retreat, complete with a luxurious en-suite bath featuring a quartz-topped vanity and beautifully tiled walk-in shower. An additional generously sized bedroom and a full bathroom complete the upper level. Additional highlights include natural gas heat, central air conditioning, public water and sewer, and low-maintenance living in one of Southern New Hampshire's most sought-after communities. Don't miss the opportunity to experience all that 10 Milano Way has to offer!
Active
Listed by: Coldwell Banker Realty Bedford NH • Celine Belanger
$775,000
10 Milano Way, Salem, NH 03079
2beds
2,043sqft
Condominium, Townhouse
Built in 2018
4,356 Square Feet Lot
$-- Zestimate®
$379/sqft
$-- HOA
What's special
- 7 days
- 732
- 29
Zillow last checked:
Listing updated:
Listed by:
Celine Belanger,
Coldwell Banker Realty Bedford NH Cell:310-500-5702
Source: PrimeMLS,MLS#: 5111971
Facts & features
Interior
Bedrooms & bathrooms
- Bedrooms: 2
- Bathrooms: 3
- Full bathrooms: 1
- 3/4 bathrooms: 1
- 1/2 bathrooms: 1
Heating
- Natural Gas, Forced Air
Cooling
- Central Air
Appliances
- Included: Dishwasher, Dryer, Microwave, Electric Range, Refrigerator, Washer, Natural Gas Water Heater, Instant Hot Water
Features
- Dining Area, Kitchen Island, Kitchen/Dining, Kitchen/Living, Primary BR w/ BA, Natural Light, Smart Thermostat
- Flooring: Carpet, Hardwood, Tile, Vinyl Plank
- Windows: Blinds, Window Treatments, Screens
- Basement: Partially Finished,Walk-Out Access
Interior area
- Total structure area: 2,505
- Total interior livable area: 2,043 sqft
- Finished area above ground: 2,043
- Finished area below ground: 0
Property
Parking
- Total spaces: 2
- Parking features: Paved
- Garage spaces: 2
Features
- Levels: 3
- Stories: 3
- Exterior features: Deck
Lot
- Size: 4,356 Square Feet
- Features: City Lot, Condo Development, Landscaped, Sidewalks, Near Shopping
Details
- Parcel number: SLEMM98B12542L61
- Zoning description: CIC
- Special conditions: Other
- Other equipment: Sprinkler System
Construction
Type & style
- Home type: Townhouse
- Property subtype: Condominium, Townhouse
Materials
- Wood Frame, Vinyl Siding
- Foundation: Concrete
- Roof: Asphalt Shingle
Condition
- New construction: No
- Year built: 2018
Utilities & green energy
- Electric: 200+ Amp Service
- Sewer: Public Sewer
- Utilities for property: Underground Utilities
Community & HOA
Community
- Security: Carbon Monoxide Detector(s), Security System, Smoke Detector(s)
HOA
- Amenities included: Landscaping, Snow Removal
- Services included: Maintenance Grounds, Plowing, Trash
- Additional fee info: Fee: $447
Location
- Region: Salem
Financial & listing details
- Price per square foot: $379/sqft
- Tax assessed value: $502,700
- Annual tax amount: $9,129
- Date on market: 9/29/2026
Estimated market value
Not available
Estimated sales range
Not available
Not available
Price history
| Date | Event | Price |
|---|---|---|
| 10/1/2026 | Listed for sale | $775,000-1.8%$379/sqft |
Source:  PrimeMLS #5111971 Report a problem PrimeMLS #5111971 Report a problem | ||
| 9/16/2026 | Listing removed | $788,900$386/sqft |
Source: PrimeMLS #5100096 Report a problem | ||
| 9/9/2026 | Price change | $788,900-1.4%$386/sqft |
Source: PrimeMLS #5100096 Report a problem | ||
| 7/15/2026 | Listed for sale | $799,900+90.5%$392/sqft |
Source: PrimeMLS #5100096 Report a problem | ||
| 4/30/2020 | Sold | $419,933$206/sqft |
Source: Public Record Report a problem | ||
Public tax history
| Year | Property taxes | Tax assessment |
|---|---|---|
| 2024 | $8,848 +3.8% | $502,700 |
| 2023 | $8,526 +5.7% | $502,700 |
| 2022 | $8,068 -3.4% | $502,700 +32.5% |
| 2020 | $8,354 +0.2% | $379,400 |
| 2019 | $8,339 +159.9% | $379,400 +155.5% |
| 2018 | $3,209 +108.1% | $148,500 +100.7% |
| 2017 | $1,542 | $74,000 |
Find assessor info on the county website
Monthly payment
Est. payment
Payment breakdown
Explore the cost of this home by adjusting the details. Changes won't be saved.Climate risks
Neighborhood: 03079

Similar homes
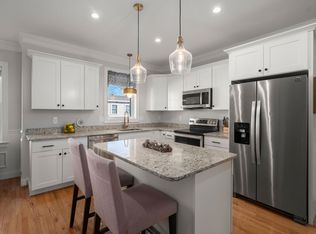
- $809,9003 bd3 ba2.3k sqft883 W Lowell Ave, Haverhill, MA 01832For Sale
 MLS ID #73576280, Sam Panzeri, Panzeri Realty Group LLC. MLS PIN
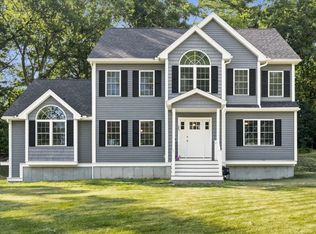
 - $775,0003 bd3 ba2.4k sqft7 Twin Street, Windham, NH 03087Active
 MLS ID #5107088, Jordan Tillery-Downs. PrimeMLS
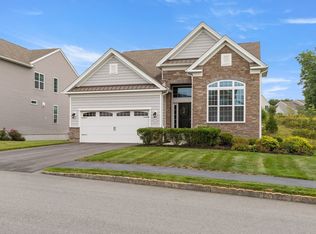
 - $785,0003 bd3 ba1.9k sqft64 Pine Tree Dr #64, Methuen, MA 01844For Sale
 MLS ID #73575159, Life Just Right Group, Keller Williams Realty. MLS PIN
 - $785,0003 bd3 ba1.9k sqft64 Pine Tree Dr, Methuen, MA 01844For Sale
 MLS ID #73575210, Life Just Right Group, Keller Williams Realty. MLS PIN
