Upgraded 1 level detached home on prime lot backs to green space. Perfectly sized for e-z living with warm, rich, designer-dark finishes, neatural paint, custom blinds and window treatments, south-facing windows and your own private patio. Center island kitchen with counter top seating, opens to casual dining, and open living room plus dining room. Premier neighborhood- The Regency at Emerald Pines, this 2018 turn-key home offers privacy and 1800+- sf all on 1-level with open layout including office, primary suite and 2nd bedroom plus bedroom w/bath on LL too. Comfortable primary suite with tray ceiling, 2 closets, tiled shower w/seat, dual vanity bath and linen closet storage. Gas fireplace, engineered wood flooring, quartz-top center island seating and designer lighting are just some of the extras. This home's siting and layout lends itself to indoor-outdoor living. No need for stairs, perfect for someone coming from larger home, open living space, room for guests in the lower level with full bath, entertaining is easy with full dining room, large center island and comfortable seating area. All this without worries about maintenance or upkeep outside, no common walls. If you’ve been thinking about simplifying while still living well, this is it. Pets OK. Shared amenities include a walkable neighborhood, pickleball, putting green, swimming pool, clubhouse with exercise level and social gathering spaces, plus community garden area. HOA includes exterior maintenance, landscaping, snow removal and more. This home has propane gas heat, and cooking, an air purification system, touchless faucet, pull-out pantry storage.
For sale
$785,000
64 Pine Tree Dr #64, Methuen, MA 01844
3beds
1,961sqft
Condominium
Built in 2018
-- sqft lot
$-- Zestimate®
$400/sqft
$781/mo HOA
What's special
Gas fireplaceTouchless faucetComfortable seating areaWarm rich designer-dark finishesPrivate patioAir purification systemFull dining room
- 12 hours
- 36
- 0
Zillow last checked:
Listing updated:
Listed by:
Susan Sells Team 978-470-2048,
Keller Williams Realty 978-475-2111,
Susan Rochwarg 978-902-1231
Source: MLS PIN,MLS#: 73575159
Facts & features
Interior
Bedrooms & bathrooms
- Bedrooms: 3
- Bathrooms: 3
- Full bathrooms: 3
- Main level bathrooms: 2
- Main level bedrooms: 2
Primary bedroom
- Features: Bathroom - Full, Bathroom - Double Vanity/Sink, Walk-In Closet(s), Closet, Flooring - Wall to Wall Carpet, Window(s) - Bay/Bow/Box, Lighting - Overhead, Closet - Double
- Level: Main,First
- Area: 259.25
- Dimensions: 12.75 x 20.33
Bedroom 2
- Features: Closet, Flooring - Wall to Wall Carpet, Lighting - Overhead, Closet - Double
- Level: Main,First
- Area: 135.1
- Dimensions: 11.83 x 11.42
Bedroom 3
- Features: Bathroom - Full, Closet, Flooring - Laminate, Closet - Double
- Level: Basement
- Area: 198.19
- Dimensions: 15.75 x 12.58
Primary bathroom
- Features: Yes
Bathroom 1
- Features: Bathroom - Full, Bathroom - Tiled With Tub & Shower, Closet - Linen, Flooring - Stone/Ceramic Tile, Countertops - Stone/Granite/Solid, Lighting - Sconce
- Level: Main,First
- Area: 38.13
- Dimensions: 7.5 x 5.08
Bathroom 2
- Features: Bathroom - Full, Bathroom - Double Vanity/Sink, Bathroom - Tiled With Shower Stall, Closet - Linen, Flooring - Stone/Ceramic Tile, Countertops - Stone/Granite/Solid, Cabinets - Upgraded, Double Vanity, Lighting - Sconce, Lighting - Overhead
- Level: Main,First
- Area: 96.09
- Dimensions: 8.42 x 11.42
Bathroom 3
- Features: Bathroom - Full, Bathroom - With Shower Stall, Flooring - Stone/Ceramic Tile, Countertops - Stone/Granite/Solid, Lighting - Sconce
- Level: Basement
- Area: 78.68
- Dimensions: 8.58 x 9.17
Dining room
- Features: Coffered Ceiling(s), Flooring - Wood, Open Floorplan, Lighting - Overhead, Decorative Molding
- Level: First
- Area: 175.31
- Dimensions: 11.25 x 15.58
Family room
- Features: Flooring - Wood, Open Floorplan, Recessed Lighting, Flooring - Engineered Hardwood
- Level: Main,First
- Area: 201.83
- Dimensions: 14.42 x 14
Kitchen
- Features: Flooring - Wood, Dining Area, Pantry, Countertops - Stone/Granite/Solid, Countertops - Upgraded, Kitchen Island, Breakfast Bar / Nook, Cabinets - Upgraded, Exterior Access, Open Floorplan, Recessed Lighting, Stainless Steel Appliances, Gas Stove, Lighting - Pendant, Flooring - Engineered Hardwood
- Level: Main,First
- Area: 187.15
- Dimensions: 14.58 x 12.83
Office
- Features: French Doors, Flooring - Engineered Hardwood
- Level: Main
- Area: 120.83
- Dimensions: 10.58 x 11.42
Heating
- Forced Air, Natural Gas
Cooling
- Central Air
Appliances
- Included: Oven, Dishwasher, Disposal, Microwave, Range, Refrigerator, Washer, Dryer, ENERGY STAR Qualified Refrigerator, ENERGY STAR Qualified Dishwasher, Cooktop
- Laundry: Flooring - Stone/Ceramic Tile, Main Level, Cabinets - Upgraded, Electric Dryer Hookup, Washer Hookup, Lighting - Overhead, Sink, First Floor
Features
- Office, Wired for Sound, Internet Available - Broadband
- Flooring: Tile, Carpet, Concrete, Engineered Hardwood, Flooring - Engineered Hardwood
- Doors: French Doors, Insulated Doors
- Windows: Insulated Windows
- Has basement: Yes
- Number of fireplaces: 1
- Fireplace features: Family Room
Interior area
- Total structure area: 1,961
- Total interior livable area: 1,961 sqft
- Finished area above ground: 1,761
- Finished area below ground: 199
Property
Parking
- Total spaces: 4
- Parking features: Attached, Garage Door Opener, Storage, Driveway, Paved
- Attached garage spaces: 2
- Uncovered spaces: 2
Accessibility
- Accessibility features: No
Features
- Entry location: Unit Placement(Street)
- Patio & porch: Patio, Covered
- Exterior features: Patio, Covered Patio/Deck
- Pool features: Association, In Ground
Details
- Parcel number: M:1006 B:078E L:77U133,4943955
- Zoning: RA
Construction
Type & style
- Home type: Condo
- Property subtype: Condominium
Materials
- Frame
- Roof: Asphalt/Composition Shingles
Condition
- Year built: 2018
Utilities & green energy
- Electric: Circuit Breakers, 200+ Amp Service
- Sewer: Public Sewer
- Water: Public
- Utilities for property: for Gas Range, for Electric Oven, for Electric Dryer, Washer Hookup
Green energy
- Energy efficient items: Thermostat, Other (See Remarks)
Community & HOA
Community
- Features: Public Transportation, Shopping, Pool, Conservation Area, Highway Access, House of Worship, Public School, Adult Community
- Security: Security Gate, Security System
- Senior community: Yes
HOA
- Amenities included: Pool, Recreation Facilities, Fitness Center, Sauna/Steam, Clubroom, Garden Area, Clubhouse
- Services included: Insurance, Maintenance Structure, Road Maintenance, Maintenance Grounds, Snow Removal, Reserve Funds
- HOA fee: $781 monthly
Location
- Region: Methuen
Financial & listing details
- Price per square foot: $400/sqft
- Tax assessed value: $786,400
- Annual tax amount: $8,179
- Date on market: 9/10/2026
- Listing terms: Deed Restricted (See Remarks),Other (See Remarks)
- Exclusions: See Property Pack Under Mls Paperclip. Wall Mount Tvs (3) Are Negotiable.
Estimated market value
Not available
Estimated sales range
Not available
Not available
Price history
| Date | Event | Price |
|---|---|---|
| 9/10/2026 | Listed for sale | $785,000-4.8%$400/sqft |
Source: MLS PIN #73575159 Report a problem | ||
| 8/1/2026 | Listing removed | $825,000$421/sqft |
Source: MLS PIN #73483835 Report a problem | ||
| 6/22/2026 | Price change | $825,000-1.8%$421/sqft |
Source: MLS PIN #73483835 Report a problem | ||
| 6/4/2026 | Price change | $840,000-1.2%$428/sqft |
Source: MLS PIN #73483835 Report a problem | ||
| 5/21/2026 | Price change | $850,000-1.2%$433/sqft |
Source: MLS PIN #73483835 Report a problem | ||
| 5/11/2026 | Price change | $860,000-0.6%$439/sqft |
Source: MLS PIN #73483835 Report a problem | ||
| 5/8/2026 | Price change | $865,000-1.1%$441/sqft |
Source: MLS PIN #73483835 Report a problem | ||
| 4/28/2026 | Price change | $875,000-1.7%$446/sqft |
Source: MLS PIN #73483835 Report a problem | ||
| 4/1/2026 | Price change | $889,900-1.1%$454/sqft |
Source: MLS PIN #73483835 Report a problem | ||
| 3/8/2026 | Listed for sale | $899,900$459/sqft |
Source: MLS PIN #73483835 Report a problem | ||
Public tax history
Tax history is unavailable.
Monthly payment
Est. payment
Payment breakdown
Explore the cost of this home by adjusting the details. Changes won't be saved.Climate risks
Neighborhood: 01844
Similar homes
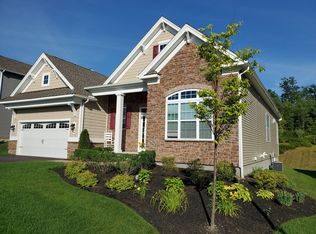
- $785,0003 bd3 ba1.9k sqft64 Pine Tree Dr, Methuen, MA 01844For Sale
 MLS ID #73575210, Susan Sells Team, Keller Williams Realty. MLS PIN
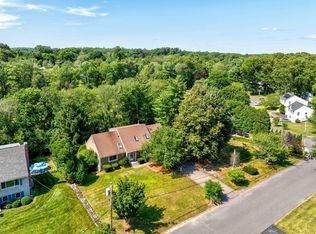
 - $729,0003 bd3 ba2.6k sqft7 Oxyoke Dr, Methuen, MA 01844For Sale
 MLS ID #73573256, Danny Zheng, Keller Williams Realty. MLS PIN
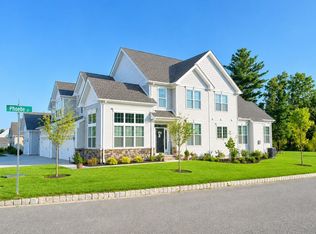
 - $825,0003 bd3 ba2.6k sqftPreserve At Emerald Pines, Methuen, MA 01844For Sale
 MLS ID #73558694, The Movement Group, Compass. MLS PIN
 - $914,9003 bd3 ba2.6k sqftPreserve At Emerald Pines, Methuen, MA 01844For Sale
 MLS ID #73556268, Derek T. Beatrice, Real Broker MA, LLC. MLS PIN
