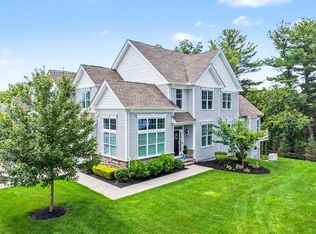
Priced to sell and designed for effortless living, this exceptional Bucknell Manor-style home is nestled within one of Methuen’s premier 55+ gated communities. End unit with a private entrance. A dramatic two-story foyer welcomes you into a bright, open-concept floor plan. The stunning chef's kitchen flows seamlessly into a light-filled living room, formal dining area, and dedicated home office. Enjoy the convenience of a first-floor primary bedroom suite, complete with a walk-in closet and an expansive, modern tiled shower. Upstairs, an open family room anchors two additional spacious bedrooms—each boasting walk-in closets—and a full bath with a double vanity. The massive lower level offers abundant storage and endless potential. Move-in ready and thoughtfully upgraded, this property grants access to resort-style amenities, including a luxury clubhouse, fitness center, swimming pool, pickleball and bocce courts, and a community garden. Live the maintenance-free lifestyle you deserve!
For sale
Price cut: $15.1K (10/6)
$819,900
2 Phoebe St #2, Methuen, MA 01844
3beds
2,507sqft
Condominium, Townhouse
Built in 2021
-- sqft lot
$-- Zestimate®
$327/sqft
$648/mo HOA
What's special
Open family roomFormal dining areaFirst-floor primary bedroom suiteExpansive modern tiled showerDedicated home officeWalk-in closetsDramatic two-story foyer
- 52 days
- 310
- 14
Zillow last checked:
Listing updated:
Listed by:
Mary Koontz-Daher 978-265-8456,
Weichert Realtors' Daher Companies 978-688-7251
Source: MLS PIN,MLS#: 73566730
Facts & features
Interior
Bedrooms & bathrooms
- Bedrooms: 3
- Bathrooms: 3
- Full bathrooms: 2
- 1/2 bathrooms: 1
Primary bedroom
- Features: Bathroom - 3/4, Walk-In Closet(s), Flooring - Hardwood
- Level: First
Bedroom 2
- Features: Flooring - Wall to Wall Carpet
- Level: Second
Bedroom 3
- Features: Flooring - Wall to Wall Carpet
- Level: Second
Bathroom 1
- Features: Bathroom - 3/4
- Level: First
Bathroom 2
- Features: Bathroom - Half
- Level: First
Bathroom 3
- Features: Bathroom - Full, Bathroom - Double Vanity/Sink
- Level: Second
Dining room
- Features: Flooring - Hardwood
- Level: First
Family room
- Features: Flooring - Wall to Wall Carpet
- Level: Second
Kitchen
- Features: Flooring - Wood, Countertops - Stone/Granite/Solid, Open Floorplan, Recessed Lighting, Lighting - Pendant
- Level: First
Living room
- Features: Flooring - Hardwood
- Level: First
Office
- Features: Flooring - Hardwood
- Level: First
Heating
- Forced Air, Natural Gas
Cooling
- Central Air
Appliances
- Included: Oven, Dishwasher, Microwave, Refrigerator
- Laundry: First Floor, In Unit
Features
- Entrance Foyer, Home Office
- Flooring: Flooring - Hardwood
- Has basement: Yes
- Number of fireplaces: 1
- Fireplace features: Living Room
Interior area
- Total structure area: 2,507
- Total interior livable area: 2,507 sqft
- Finished area above ground: 2,507
Property
Parking
- Total spaces: 4
- Parking features: Attached, Off Street
- Attached garage spaces: 2
- Uncovered spaces: 2
Features
- Patio & porch: Porch, Deck
- Exterior features: Porch, Deck
- Pool features: Association, In Ground
Details
- Parcel number: M:0906 B:0076 L:3U144,5115581
- Zoning: MA
Construction
Type & style
- Home type: Townhouse
- Property subtype: Condominium, Townhouse
Condition
- Year built: 2021
Utilities & green energy
- Electric: Circuit Breakers
- Sewer: Public Sewer
- Water: Public
Community & HOA
Community
- Features: Adult Community
- Senior community: Yes
HOA
- Amenities included: Pool, Fitness Center, Clubroom, Clubhouse
- Services included: Insurance, Maintenance Structure, Road Maintenance, Maintenance Grounds, Snow Removal, Trash
- HOA fee: $648 monthly
Location
- Region: Methuen
Financial & listing details
- Price per square foot: $327/sqft
- Tax assessed value: $857,700
- Annual tax amount: $8,920
- Date on market: 8/21/2026
Estimated market value
Not available
Estimated sales range
Not available
Not available
Price history
| Date | Event | Price |
|---|---|---|
| 10/6/2026 | Price change | $819,900-1.8%$327/sqft |
Source: MLS PIN #73566730 Report a problem | ||
| 8/21/2026 | Listed for sale | $835,000$333/sqft |
Source: MLS PIN #73566730 Report a problem | ||
Public tax history
Tax history is unavailable.
Monthly payment
Est. payment
Payment breakdown
Explore the cost of this home by adjusting the details. Changes won't be saved.Climate risks
Neighborhood: 01844

Similar homes
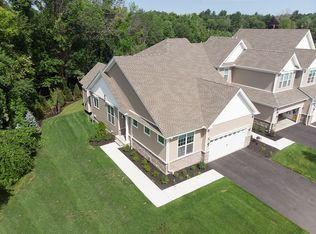
- $805,0003 bd3 ba2.6k sqftPreserve At Emerald Pines, Methuen, MA 01844For Sale
 MLS ID #73558694, The Movement Group, Compass. MLS PIN
 - $920,0003 bd3 ba3k sqftPreserve At Emerald Pines, Methuen, MA 01844For Sale
 MLS ID #73564845, The Movement Group, Compass. MLS PIN
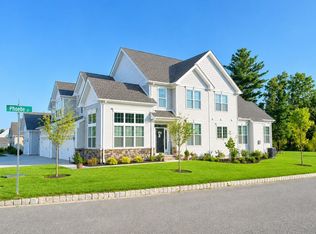
 - $899,9003 bd3 ba2.6k sqftPreserve At Emerald Pines, Methuen, MA 01844For Sale
 MLS ID #73556268, Equity Edge Team, Real Broker MA, LLC. MLS PIN
 - $925,0002 bd4 ba2.9k sqftThe Preserve At Emerald Pines, Methuen, MA 01844For Sale
 MLS ID #73552525, The Movement Group, Compass. MLS PIN
