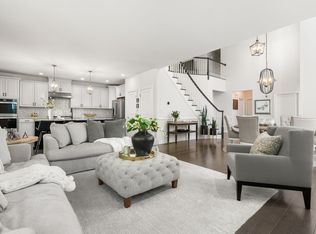
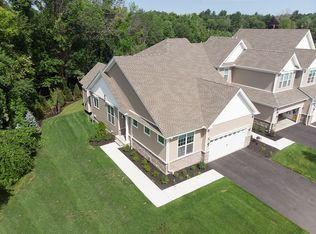
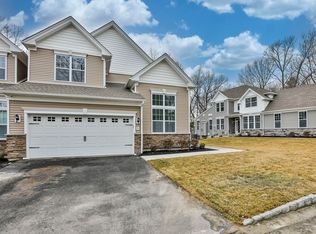
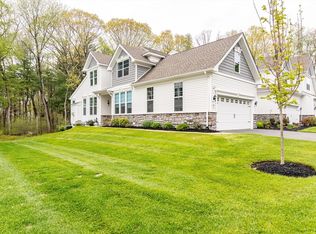
Privacy at Emerald Pines with all the custom bells and whistles! This rare three-bedroom home offers something truly special—private outdoor space backing up to nature, creating a peaceful setting for cookouts, entertaining, or simply unwinding. In pristine condition, the home features soaring ceilings, custom paneling, and an open floor plan. The spacious living area flows seamlessly into a beautifully appointed kitchen featuring high-end details, floor-to-ceiling cabinetry, and an oversized island, while sliders connect the space to the private feel of the yard. The first-floor primary suite showcases dramatic ceilings and a lavish ensuite bath with dual vanities, creating a relaxing retreat at the end of the day. Upstairs, two additional bedrooms and a versatile lounge or study provide plenty of space for guests, hobbies, or working from home. Spend your days enjoying the community pool, pickleball courts, fitness center, and vibrant social scene. This is your opportunity to downsize without compromising—make yourself at home!
Sold for $879,000
Price history
| Date | Event | Price |
|---|---|---|
| 8/31/2026 | Sold | $879,000$333/sqft |
Source: MLS PIN #73553792 Report a problem | ||
| 8/28/2026 | Pending sale | $879,000$333/sqft |
Source: MLS PIN #73553792 Report a problem | ||
| 7/31/2026 | Contingent | $879,000$333/sqft |
Source: MLS PIN #73553792 Report a problem | ||
| 7/23/2026 | Listed for sale | $879,000+17.2%$333/sqft |
Source: MLS PIN #73553792 Report a problem | ||
| 6/23/2023 | Sold | $749,900-2.6%$284/sqft |
Source: MLS PIN #73067195 Report a problem | ||
| 4/2/2023 | Pending sale | $769,900$291/sqft |
Source:  Berkshire Hathaway HomeServices Verani Realty #73067195 Report a problem Berkshire Hathaway HomeServices Verani Realty #73067195 Report a problem | ||
| 3/20/2023 | Price change | $769,900-3.8%$291/sqft |
Source: MLS PIN #73067195 Report a problem | ||
| 2/15/2023 | Price change | $799,900-7%$303/sqft |
Source: MLS PIN #73067195 Report a problem | ||
| 1/2/2023 | Listed for sale | $859,900$325/sqft |
Source: MLS PIN #73067195 Report a problem | ||


Get pre-qualified for a loan
At Zillow Home Loans, we can pre-qualify you in as little as 5 minutes with no impact to your credit score.An equal housing lender. NMLS #10287.
