Discover exceptional quality and modern elegance in this beautifully crafted new construction home offering 2,942 square feet of refined living space. The heart of the home is a stunning, fully applianced kitchen featuring upgraded quartz countertops, stylish lighting, abundant cabinetry, walk in pantry and a bright eat-in breakfast area perfect for casual dining. A separate dining room with a built-in bar creates the ideal setting for entertaining. When it's time to unwind, retreat to the expansive primary suite, thoughtfully designed to be your own private sanctuary. Complete with a sitting area, an oversized walk-in closet with custom cabinetry, and a spa-inspired ensuite bath, this luxurious space offers the perfect escape. Indulge in the soothing soaking tub, refresh in the separate walk-in shower, and enjoy the serenity. Three additional generously sized bedrooms, a full bathroom, and conveniently located second-floor laundry complete the upper level. Combining sophisticated design, quality craftsmanship, and modern amenities, this exceptional home is ready to impress. Schedule your showing today!
For sale
$1,090,000
80 Hampstead St, Methuen, MA 01844
4beds
2,942sqft
Single Family Residence
Built in 2026
2 Square Feet Lot
$-- Zestimate®
$370/sqft
$-- HOA
What's special
Stylish lightingSeparate walk-in showerPrivate sanctuaryExpansive primary suiteSpa-inspired ensuite bathWalk in pantryAbundant cabinetry
- 50 days
- 426
- 14
Zillow last checked:
Listing updated:
Listed by:
Danielle Garner 978-479-5816,
Doherty Properties 978-746-0124
Source: MLS PIN,MLS#: 73562755
Facts & features
Interior
Bedrooms & bathrooms
- Bedrooms: 4
- Bathrooms: 3
- Full bathrooms: 2
- 1/2 bathrooms: 1
Primary bedroom
- Features: Bathroom - Full, Walk-In Closet(s), Closet/Cabinets - Custom Built
- Level: Second
Bedroom 2
- Level: Second
Bedroom 3
- Level: Second
Bedroom 4
- Level: Second
Primary bathroom
- Features: Yes
Dining room
- Level: First
Kitchen
- Level: First
Living room
- Level: First
Heating
- Forced Air
Cooling
- Central Air
Appliances
- Included: Water Heater, Tankless Water Heater, Range, Dishwasher, Disposal, Microwave, ENERGY STAR Qualified Refrigerator, Range Hood
- Laundry: Second Floor
Features
- Flooring: Wood, Tile, Carpet, Concrete
- Basement: Interior Entry,Unfinished
- Number of fireplaces: 1
Interior area
- Total structure area: 2,942
- Total interior livable area: 2,942 sqft
- Finished area above ground: 2,942
Property
Parking
- Total spaces: 4
- Parking features: Attached, Garage Door Opener, Oversized, Off Street, Paved
- Attached garage spaces: 2
- Uncovered spaces: 2
Features
- Patio & porch: Porch, Deck
- Exterior features: Porch, Deck
Lot
- Size: 2 Square Feet
- Features: Wooded
Details
- Parcel number: 2042520
- Zoning: RR
Construction
Type & style
- Home type: SingleFamily
- Architectural style: Colonial,Craftsman
- Property subtype: Single Family Residence
Materials
- Conventional (2x4-2x6)
- Foundation: Concrete Perimeter
- Roof: Asphalt/Composition Shingles
Condition
- Year built: 2026
Utilities & green energy
- Electric: 200+ Amp Service
- Sewer: Public Sewer
- Water: Public
Community & HOA
Community
- Features: Shopping, Conservation Area
HOA
- Has HOA: No
Location
- Region: Methuen
Financial & listing details
- Price per square foot: $370/sqft
- Tax assessed value: $350,000
- Annual tax amount: $10
- Date on market: 8/22/2026
Estimated market value
Not available
Estimated sales range
Not available
Not available
Price history
| Date | Event | Price |
|---|---|---|
| 8/12/2026 | Listed for sale | $1,090,000+139.6%$370/sqft |
Source: MLS PIN #73562755 Report a problem | ||
| 6/6/2025 | Sold | $455,000-12.5%$155/sqft |
Source: MLS PIN #73228860 Report a problem | ||
| 3/4/2025 | Pending sale | $519,900$177/sqft |
Source:  Berkshire Hathaway HomeServices Verani Realty #73228860 Report a problem Berkshire Hathaway HomeServices Verani Realty #73228860 Report a problem | ||
| 3/4/2025 | Contingent | $519,900$177/sqft |
Source: MLS PIN #73228860 Report a problem | ||
| 11/4/2024 | Price change | $519,900-3.7%$177/sqft |
Source: MLS PIN #73228860 Report a problem | ||
| 7/24/2024 | Price change | $539,900-3.6%$184/sqft |
Source: MLS PIN #73228860 Report a problem | ||
| 6/14/2024 | Price change | $559,900-1.8%$190/sqft |
Source: MLS PIN #73228860 Report a problem | ||
| 4/25/2024 | Listed for sale | $569,900+67.6%$194/sqft |
Source: MLS PIN #73228860 Report a problem | ||
| 11/16/2022 | Sold | $340,000-14.8%$116/sqft |
Source: MLS PIN #72682281 Report a problem | ||
| 6/3/2022 | Listing removed | -- |
Source: MLS PIN #72682281 Report a problem | ||
| 5/4/2021 | Pending sale | $399,000$136/sqft |
Source: MLS PIN #72682281 Report a problem | ||
| 4/20/2021 | Contingent | $399,000$136/sqft |
Source: MLS PIN #72682281 Report a problem | ||
| 3/22/2021 | Price change | $399,000-16%$136/sqft |
Source: MLS PIN #72682281 Report a problem | ||
| 12/29/2020 | Listed for sale | $475,000$161/sqft |
Source: Coco, Early & Associates #72682281 Report a problem | ||
| 9/3/2020 | Listing removed | $475,000$161/sqft |
Source: Coco, Early & Associates #72682281 Report a problem | ||
| 8/20/2020 | Pending sale | $475,000$161/sqft |
Source: Coco, Early & Associates #72682281 Report a problem | ||
| 10/1/2019 | Listed for sale | $475,000-24%$161/sqft |
Source: Methuen - WEICHERT, REALTORS Daher Companies #72427898 Report a problem | ||
| 3/1/2019 | Price change | $625,000-13.8%$212/sqft |
Source: Methuen - WEICHERT, REALTORS - Daher Companies #72427898 Report a problem | ||
| 11/29/2018 | Listed for sale | $725,000+81.3%$246/sqft |
Source: Weichert Realtors' Daher Companies #72427898 Report a problem | ||
| 9/25/2013 | Listing removed | $399,900$136/sqft |
Source: Methuen - WEICHERT, REALTORS Daher Companies #71578226 Report a problem | ||
| 9/8/2013 | Listed for sale | $399,900$136/sqft |
Source: Methuen - WEICHERT, REALTORS Daher Companies #71578226 Report a problem | ||
Public tax history
Tax history is unavailable.
Monthly payment
Est. payment
Payment breakdown
Explore the cost of this home by adjusting the details. Changes won't be saved.Climate risks
Neighborhood: 01844
Nearby schools
Schools provided by the listing agent
- Elementary: Cgs
- High: Methuen High School
Source: MLS PIN. This data may not be complete. We recommend contacting the local school district to confirm school assignments for this home.
Similar homes
- $825,0004 bd4 ba3.1k sqft5 Chausse Dr, Methuen, MA 01844For Sale
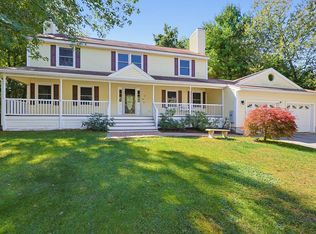 MLS ID #73579285, Fay Wong, Keller Williams Boston MetroWest. MLS PIN
 - $779,9003 bd3 ba3.6k sqft247 Hampstead St, Methuen, MA 01844For Sale
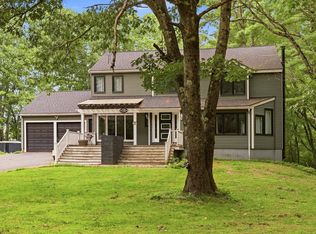 MLS ID #73565158, Kimberly Osier, Century 21 North East. MLS PIN
 - $920,0003 bd3 ba3k sqftPreserve At Emerald Pines, Methuen, MA 01844For Sale
 MLS ID #73564845, The Movement Group, Compass. MLS PIN
 - $1,150,0004 bd3 ba2.5k sqft84 Johnson St, North Andover, MA 01845For Sale
 MLS ID #73577794, Cathy Johnson, William Raveis R.E. & Home Services. MLS PIN
