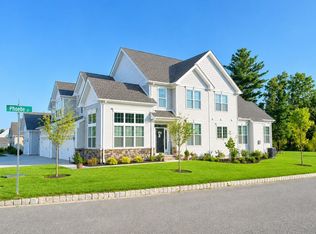
Welcome to Preserve at Emerald Pines, a premier Toll Brothers 55+ community offering resort-style living and exceptional amenities. This desirable Bryn Athyn Manor floor plan features three bedrooms, two full baths & one half bath, and an open-concept layout thoughtfully designed for everyday living and entertaining. Expansive windows fill the home with natural sunlight & high ceilings, creating a bright and inviting atmosphere throughout. The beautifully appointed kitchen features white cabinetry, granite countertops, stainless steel appliances, and a spacious island overlooking the open concept living and dining areas, making it the perfect setting for hosting family and friends. Adjacent to the main living space, venture out through the sliders to the expansive deck which provides an ideal place to enjoy morning coffee, outdoor dining, or simply unwind. The first-floor primary suite offers comfort and convenience with a spacious en-suite bath featuring a large shower, while first-floor laundry enhances everyday living. Two additional bedrooms provide flexible space for guests, a home office, or hobbies. The unfinished basement creates down the line opportunity or additional storage. The spacious garage is just what you’re looking for in the winter or if you’re a car enthusiast! Residents enjoy a low-maintenance lifestyle with exceptional amenities including an in-ground pool, clubhouse, fitness center, pickleball and bocce courts, community garden, and an active social calendar. Conveniently located near Tuscan Village's premier shopping, dining, and entertainment, with easy access to major highways & so much more.
For sale
Price cut: $20K (9/29)
$920,000
73 Phoebe St #40, Methuen, MA 01844
3beds
3,046sqft
Condominium, Townhouse
Built in 2020
-- sqft lot
$-- Zestimate®
$302/sqft
$648/mo HOA
What's special
First-floor laundryIn-ground poolBeautifully appointed kitchenThree bedroomsGranite countertopsStainless steel appliancesSpacious garage
- 55 days
- 222
- 9
Zillow last checked:
Listing updated:
Listed by:
The Movement Group 978-712-9570,
Compass 617-206-3333,
Dante Bruzzese 781-854-1624
Source: MLS PIN,MLS#: 73564845
Facts & features
Interior
Bedrooms & bathrooms
- Bedrooms: 3
- Bathrooms: 3
- Full bathrooms: 2
- 1/2 bathrooms: 1
Primary bathroom
- Features: Yes
Heating
- Forced Air, Natural Gas
Cooling
- Central Air
Appliances
- Included: Oven, Dishwasher, Disposal, Microwave, Range, Refrigerator, Washer, Dryer
- Laundry: In Unit
Features
- Flooring: Tile, Carpet, Engineered Hardwood
- Has basement: Yes
- Number of fireplaces: 1
Interior area
- Total structure area: 3,046
- Total interior livable area: 3,046 sqft
- Finished area above ground: 3,046
Property
Parking
- Total spaces: 4
- Parking features: Attached, Off Street, Paved
- Attached garage spaces: 2
- Uncovered spaces: 2
Features
- Entry location: Unit Placement(Street)
- Pool features: Association, In Ground
Details
- Parcel number: M:0906 B:0076 L:3U40,5115477
- Zoning: MA
Construction
Type & style
- Home type: Townhouse
- Property subtype: Condominium, Townhouse
Condition
- Year built: 2020
Utilities & green energy
- Sewer: Public Sewer
- Water: Public
Community & HOA
Community
- Features: Public Transportation, Shopping, Pool, Walk/Jog Trails, Golf, Medical Facility, Laundromat, Conservation Area, Highway Access, House of Worship, Public School
HOA
- Amenities included: Pool, Fitness Center, Clubroom, Garden Area
- Services included: Insurance, Maintenance Grounds, Snow Removal, Reserve Funds
- HOA fee: $648 monthly
Location
- Region: Methuen
Financial & listing details
- Price per square foot: $302/sqft
- Tax assessed value: $962,400
- Annual tax amount: $10,009
- Date on market: 8/18/2026
Estimated market value
Not available
Estimated sales range
Not available
Not available
Price history
| Date | Event | Price |
|---|---|---|
| 9/29/2026 | Price change | $920,000-2.1%$302/sqft |
Source: MLS PIN #73564845 Report a problem | ||
| 9/22/2026 | Price change | $940,000-2.1%$309/sqft |
Source: MLS PIN #73564845 Report a problem | ||
| 9/8/2026 | Price change | $960,000-2%$315/sqft |
Source: MLS PIN #73564845 Report a problem | ||
| 8/18/2026 | Listed for sale | $980,000+48.5%$322/sqft |
Source: MLS PIN #73564845 Report a problem | ||
| 1/27/2021 | Sold | $659,743$217/sqft |
Source: Agent Provided Report a problem | ||
Public tax history
Tax history is unavailable.
Monthly payment
Est. payment
Payment breakdown
Explore the cost of this home by adjusting the details. Changes won't be saved.Climate risks
Neighborhood: 01844
Similar homes
- $925,0002 bd4 ba2.9k sqftThe Preserve At Emerald Pines, Methuen, MA 01844For Sale
 MLS ID #73552525, The Movement Group, Compass. MLS PIN
 - $899,9003 bd3 ba2.6k sqftPreserve At Emerald Pines, Methuen, MA 01844For Sale
 MLS ID #73556268, Equity Edge Team, Real Broker MA, LLC. MLS PIN
 - $819,9003 bd3 ba2.5k sqftThe Preserve At, Methuen, MA 01844For Sale
 MLS ID #73566730, Mary Koontz-Daher, Weichert Realtors' Daher Companies. MLS PIN
 - $805,0003 bd3 ba2.6k sqftPreserve At Emerald Pines, Methuen, MA 01844For Sale
 MLS ID #73558694, The Movement Group, Compass. MLS PIN
