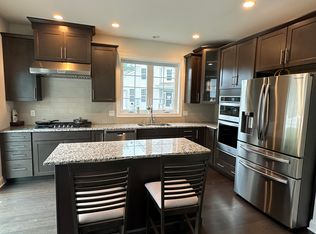
Welcome to The Preserve at Emerald Pines, an exclusive gated 55+ active adult community offering luxury, comfort, and convenience just 30 minutes from Boston. This beautifully upgraded Bucknell Manor style home is designed for effortless living and features a dramatic two-story foyer, an open-concept floor plan, and a stunning chef's kitchen with premium finishes that flows seamlessly into the spacious, light-filled great room. Offering a first floor primary bedroom suite and two spacious bedrooms on the second level and 2½ baths, this home is enhanced with hardwood flooring, custom millwork, designer lighting, plantation shutters and built-in cabinetry throughout. The highly sought-after walk-out lower level provides valuable additional living space, abundant storage, and endless possibilities, while a whole-house generator offers year-round peace of mind. Residents enjoy a truly low-maintenance lifestyle with resort-style amenities, including a clubhouse, fitness center, swimming pool, pickleball court, bocce ball, community garden and beautifully maintained grounds within this secure gated community. Thoughtfully upgraded and move-in ready, this exceptional home offers the perfect opportunity to enjoy luxury living in one of the area's most desirable active adult communities.
Pending
$894,000
21 Phoebe St #21, Methuen, MA 01844
3beds
2,616sqft
Condominium, Townhouse
Built in 2020
-- sqft lot
$-- Zestimate®
$342/sqft
$648/mo HOA
What's special
Secure gated communitySpacious light-filled great roomBeautifully maintained groundsHardwood flooringDramatic two-story foyerCustom millworkPlantation shutters
- 33 days
- 72
- 0
Likely to sell faster than
Zillow last checked:
Listing updated:
Listed by:
Eve Katz 978-423-8326,
Diamond Key Real Estate 978-373-6033
Source: MLS PIN,MLS#: 73559306
Facts & features
Interior
Bedrooms & bathrooms
- Bedrooms: 3
- Bathrooms: 3
- Full bathrooms: 2
- 1/2 bathrooms: 1
Primary bedroom
- Features: Bathroom - Full, Walk-In Closet(s), Flooring - Hardwood
- Level: First
- Area: 221
- Dimensions: 17 x 13
Bedroom 2
- Features: Flooring - Wall to Wall Carpet
- Level: Second
- Area: 143
- Dimensions: 13 x 11
Bedroom 3
- Features: Flooring - Wall to Wall Carpet
- Level: Second
- Area: 144
- Dimensions: 12 x 12
Primary bathroom
- Features: Yes
Bathroom 1
- Features: Flooring - Stone/Ceramic Tile
- Level: First
Bathroom 2
- Features: Flooring - Stone/Ceramic Tile
- Level: First
Bathroom 3
- Features: Flooring - Stone/Ceramic Tile
- Level: Second
Dining room
- Features: Flooring - Hardwood
- Level: First
- Area: 168
- Dimensions: 14 x 12
Family room
- Features: Flooring - Hardwood
- Level: First
- Area: 204
- Dimensions: 17 x 12
Kitchen
- Features: Flooring - Hardwood, Stainless Steel Appliances, Lighting - Pendant
- Level: First
- Area: 171
- Dimensions: 19 x 9
Living room
- Features: Flooring - Hardwood
- Level: First
- Area: 143
- Dimensions: 13 x 11
Heating
- Forced Air
Cooling
- Central Air
Appliances
- Included: Range, Oven, Dishwasher, Disposal, Microwave, Refrigerator
- Laundry: Flooring - Stone/Ceramic Tile, First Floor, In Unit
Features
- Loft
- Flooring: Wood, Tile, Carpet, Flooring - Hardwood
- Has basement: Yes
- Number of fireplaces: 1
Interior area
- Total structure area: 2,616
- Total interior livable area: 2,616 sqft
- Finished area above ground: 2,616
Property
Parking
- Total spaces: 4
- Parking features: Attached, Off Street
- Attached garage spaces: 2
- Uncovered spaces: 2
Accessibility
- Accessibility features: No
Features
- Entry location: Unit Placement(Street)
- Patio & porch: Porch, Deck - Composite
- Exterior features: Porch, Deck - Composite
- Pool features: Association, In Ground
Details
- Parcel number: 5115452
- Zoning: Res
Construction
Type & style
- Home type: Townhouse
- Property subtype: Condominium, Townhouse
Materials
- Frame
- Roof: Shingle
Condition
- Year built: 2020
Utilities & green energy
- Electric: Circuit Breakers
- Sewer: Public Sewer
- Water: Public
Community & HOA
Community
- Features: Adult Community
- Senior community: Yes
HOA
- Amenities included: Pool, Fitness Center, Clubroom, Garden Area, Clubhouse
- Services included: Insurance, Maintenance Structure, Road Maintenance, Maintenance Grounds, Snow Removal, Reserve Funds
- HOA fee: $648 monthly
Location
- Region: Methuen
Financial & listing details
- Price per square foot: $342/sqft
- Tax assessed value: $810,700
- Annual tax amount: $8,577
- Date on market: 8/26/2026
Estimated market value
Not available
Estimated sales range
Not available
Not available
Price history
| Date | Event | Price |
|---|---|---|
| 9/2/2026 | Pending sale | $894,000$342/sqft |
Source: MLS PIN #73559306 Report a problem | ||
| 8/23/2026 | Contingent | $894,000$342/sqft |
Source: MLS PIN #73559306 Report a problem | ||
| 8/5/2026 | Listed for sale | $894,000$342/sqft |
Source: MLS PIN #73559306 Report a problem | ||
Public tax history
Tax history is unavailable.
Monthly payment
Est. payment
Payment breakdown
Explore the cost of this home by adjusting the details. Changes won't be saved.Climate risks
Neighborhood: 01844

Similar homes
- $940,0003 bd3 ba3k sqftPreserve At Emerald Pines, Methuen, MA 01844For Sale
 MLS ID #73564845, The Movement Group, Compass. MLS PIN
 - $939,9003 bd3 ba2.9k sqft11 Hummingbird Way #11, Methuen, MA 01844For Sale
 MLS ID #73537584, Nicole Buckley, Berkshire Hathaway HomeServices Verani Realty Salem. MLS PIN
 - $835,0003 bd3 ba2.5k sqftThe Preserve At, Methuen, MA 01844For Sale
 MLS ID #73566730, Mary Koontz-Daher, Weichert Realtors' Daher Companies. MLS PIN
 - $899,9003 bd3 ba2.6k sqftPreserve At Emerald Pines, Methuen, MA 01844For Sale
 MLS ID #73556268, Derek T. Beatrice, Real Broker MA, LLC. MLS PIN
