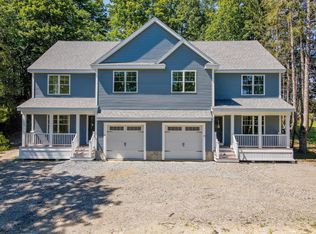
2026 NEW CONSTRUCTION! Offering the perfect blend of modern luxury, privacy, and peaceful country living. Set on an exclusive 1.025-acre lot within a serene 2+ acre farm-adjacent setting, this beautifully designed Groveland home offers approximately 2,440 sq. ft. of living space with 4 bedrooms, 3 full baths, and a 2-car garage. The bright, open-concept interior features oversized windows, abundant natural light, and hardwood flooring throughout. The gourmet kitchen showcases premium custom cabinetry and high-end all-electric appliances, ideal for everyday living and entertaining. Retreat to the spacious primary suite featuring a custom-tiled spa bath with a freestanding soaking tub and peaceful views of the wooded backyard. Designed with energy efficiency in mind, the home features a high-efficiency heat pump and is EV- and solar-ready. The expansive basement provides excellent potential for additional living, recreation, or storage space. Includes a one-year builder’s warranty. Conveniently located approximately 8 minutes from the Haverhill/Bradford commuter rail stations, with easy access to I-95 and I-495 and the Merrimack Valley. Owners share limited common expenses, including master insurance and septic system maintenance.
For sale
Price cut: $19.1K (10/7)
$829,900
27A Rollins St, Groveland, MA 01834
4beds
2,440sqft
Single Family Residence
Built in 2026
1.03 Acres Lot
$-- Zestimate®
$340/sqft
$-- HOA
What's special
- 80 days
- 113
- 9
Zillow last checked:
Listing updated:
Listed by:
Patricia Almeida Vega 774-249-2689,
Vega Realty, LLC 508-485-3777
Source: MLS PIN,MLS#: 73559529
Facts & features
Interior
Bedrooms & bathrooms
- Bedrooms: 4
- Bathrooms: 3
- Full bathrooms: 3
Primary bedroom
- Features: Flooring - Hardwood, Lighting - Overhead, Beadboard, Closet - Double
- Level: Second
Bedroom 2
- Features: Flooring - Hardwood, Lighting - Overhead, Beadboard, Closet - Double
- Level: Second
Bedroom 3
- Features: Flooring - Hardwood, Lighting - Overhead, Beadboard, Closet - Double
- Level: Second
Bedroom 4
- Features: Flooring - Hardwood, Lighting - Overhead, Beadboard, Closet - Double
- Level: First
Bathroom 1
- Features: Bathroom - Full, Double Vanity, Lighting - Overhead, Beadboard
- Level: First
Bathroom 2
- Features: Bathroom - Full, Flooring - Stone/Ceramic Tile, Double Vanity, Lighting - Overhead, Beadboard
- Level: Second
Bathroom 3
- Features: Bathroom - Double Vanity/Sink, Bathroom - Tiled With Tub & Shower, Lighting - Overhead, Beadboard
- Level: Second
Dining room
- Features: Bathroom - Full, Flooring - Hardwood, Deck - Exterior, Open Floorplan, Recessed Lighting
- Level: First
Kitchen
- Features: Flooring - Hardwood, Dining Area, Pantry, Countertops - Stone/Granite/Solid, Kitchen Island, Deck - Exterior, Dryer Hookup - Electric, Exterior Access, Open Floorplan, Recessed Lighting, Stainless Steel Appliances
- Level: First
Living room
- Features: Bathroom - Full, Flooring - Hardwood, Open Floorplan, Recessed Lighting, Lighting - Pendant
- Level: First
Heating
- Central, Electric
Cooling
- Central Air, Heat Pump
Appliances
- Included: Electric Water Heater, Range, Dishwasher, Microwave, Refrigerator
- Laundry: Lighting - Overhead, Beadboard, Second Floor
Features
- Central Vacuum
- Flooring: Tile, Hardwood
- Windows: Insulated Windows
- Has basement: No
- Number of fireplaces: 1
- Fireplace features: Dining Room, Living Room
Interior area
- Total structure area: 2,440
- Total interior livable area: 2,440 sqft
- Finished area above ground: 2,440
- Finished area below ground: 0
Property
Parking
- Total spaces: 6
- Parking features: Paved Drive
- Garage spaces: 2
- Uncovered spaces: 4
Lot
- Size: 1.03 Acres
Details
- Parcel number: 1914653
- Zoning: RE
Construction
Type & style
- Home type: SingleFamily
- Architectural style: Other (See Remarks)
- Property subtype: Single Family Residence
- Attached to another structure: Yes
Materials
- Stone
- Foundation: Concrete Perimeter
- Roof: Shingle
Condition
- Year built: 2026
Utilities & green energy
- Electric: 220 Volts, 200+ Amp Service
- Sewer: Private Sewer
- Water: Public
Community & HOA
Community
- Features: Public Transportation, Shopping, Highway Access, Private School, Public School
HOA
- Has HOA: No
Location
- Region: Groveland
Financial & listing details
- Price per square foot: $340/sqft
- Date on market: 8/5/2026
Estimated market value
Not available
Estimated sales range
Not available
Not available
Price history
| Date | Event | Price |
|---|---|---|
| 10/7/2026 | Price change | $829,900-2.2%$340/sqft |
Source: MLS PIN #73559529 Report a problem | ||
| 8/27/2026 | Price change | $849,000-3%$348/sqft |
Source: MLS PIN #73559529 Report a problem | ||
| 8/5/2026 | Listed for sale | $875,000$359/sqft |
Source: MLS PIN #73559529 Report a problem | ||
Public tax history
Tax history is unavailable.
Monthly payment
Est. payment
Payment breakdown
Explore the cost of this home by adjusting the details. Changes won't be saved.Climate risks
Neighborhood: 01834
Nearby schools
Schools provided by the listing agent
- Elementary: Bagnall
Source: MLS PIN. This data may not be complete. We recommend contacting the local school district to confirm school assignments for this home.


Similar homes
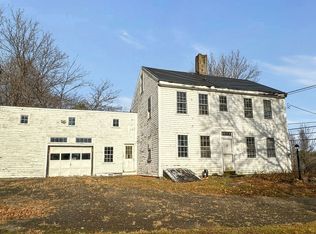
- $829,9004 bd3 ba2.4k sqft27 Rollins St #A, Groveland, MA 01834For Sale
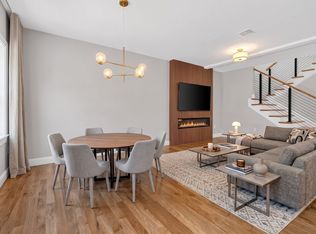 MLS ID #73543972, Patricia Almeida Vega, Vega Realty, LLC. MLS PIN
- $824,9003 bd3 ba2.2k sqft11 Duquette Dr, Haverhill, MA 01830For Sale
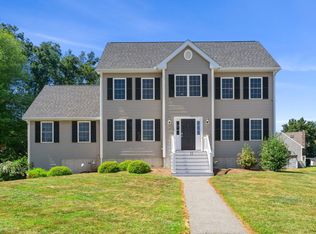 MLS ID #73571060, Bradford Brady, Doherty Properties. MLS PIN
- $809,9003 bd3 ba2.3k sqft883 W Lowell Ave, Haverhill, MA 01832For Sale
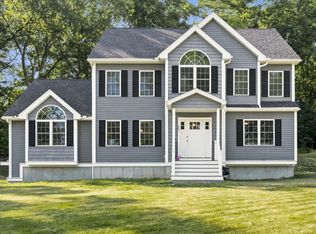 MLS ID #73576280, Sam Panzeri, Panzeri Realty Group LLC. MLS PIN
- $679,9003 bd3 ba1.8k sqft177 Main St, Groveland, MA 01834For Sale
 MLS ID #73576146, Chrisanne Connolly, Wilson Wolfe Real Estate. MLS PIN
