“Modern luxury meets tranquil country living in this 2026 new construction Townhouse Style. Enjoy the rare PRIVACY OF AN EXCLUSIVE 1.025 ACRE LOT! carved from a serene 2+ acre farm-adjacent setting. This 2,450 sq. ft. Groveland home features 4 beds, 3 full baths, and a 2-car garage in the Pentucket Regional School District. The open-concept layout boasts massive windows, abundant natural light, and hardwood floors. Entertain in the gourmet kitchen with premium custom cabinetry and high-end all-electric appliances. The primary suite features a custom-tiled spa bath with a freestanding soaking tub overlooking your private, wooded backyard. Ultra-efficient, this home includes a high-efficiency heat pump and is fully EV and solar-ready. The expansive basement offers endless potential. The home includes a ONE-YEAR BUILDER’S WARRANTY for added peace of mind. Perfectly located 8 minutes from Haverhill/Bradford Commuter Rails, near 95/495, and minutes from Haverhill’s vibrant riverfront foodie scene. Owners share limited common expenses, including master insurance and septic system maintenance. The seller will review offers Monday, August 31, at 6:00PM!
For sale
Price cut: $26K (8/27)
$849,000
27 Rollins St #B, Groveland, MA 01834
4beds
2,440sqft
Condominium, Townhouse
Built in 2026
1.25 Acres Lot
$-- Zestimate®
$348/sqft
$-- HOA
What's special
Open-concept layoutHardwood floorsHigh-end all-electric appliancesPrimary suitePrivate wooded backyardGourmet kitchenCustom-tiled spa bath
- 50 days
- 230
- 10
Zillow last checked:
Listing updated:
Listed by:
Patricia Almeida Vega 774-249-2689,
Vega Realty, LLC 508-485-3777
Source: MLS PIN,MLS#: 73543973
Facts & features
Interior
Bedrooms & bathrooms
- Bedrooms: 4
- Bathrooms: 3
- Full bathrooms: 3
Primary bedroom
- Features: Bathroom - Full, Walk-In Closet(s), Flooring - Hardwood, Flooring - Stone/Ceramic Tile, Lighting - Overhead, Closet - Double
- Level: Second
Bedroom 2
- Features: Flooring - Hardwood, Lighting - Overhead, Closet - Double
- Level: Second
Bedroom 3
- Features: Flooring - Hardwood, Lighting - Overhead, Closet - Double
- Level: Second
Bedroom 4
- Features: Flooring - Hardwood, Lighting - Overhead, Closet - Double
- Level: First
Bathroom 1
- Features: Bathroom - Full, Bathroom - Double Vanity/Sink, Flooring - Stone/Ceramic Tile, Lighting - Overhead
- Level: First
Bathroom 2
- Features: Bathroom - Full, Bathroom - Double Vanity/Sink, Bathroom - Tiled With Tub & Shower, Lighting - Overhead
- Level: Second
Bathroom 3
- Features: Bathroom - Full, Bathroom - Double Vanity/Sink, Bathroom - Tiled With Shower Stall, Bathroom - With Tub, Lighting - Overhead
- Level: Second
Dining room
- Features: Flooring - Hardwood, Deck - Exterior, Recessed Lighting, Lighting - Pendant, Lighting - Overhead
- Level: First
Kitchen
- Features: Flooring - Hardwood, Kitchen Island, Deck - Exterior, Open Floorplan, Recessed Lighting, Lighting - Pendant, Lighting - Overhead
- Level: First
Living room
- Features: Flooring - Hardwood, Deck - Exterior, Open Floorplan, Recessed Lighting, Lighting - Pendant, Lighting - Overhead, Beadboard
- Level: First
Heating
- Central, Forced Air, Heat Pump, Electric
Cooling
- Central Air, Heat Pump
Appliances
- Included: Range, Dishwasher, Microwave, Refrigerator
- Laundry: Second Floor, In Unit, Electric Dryer Hookup, Washer Hookup
Features
- Flooring: Tile, Hardwood
- Doors: Insulated Doors
- Windows: Insulated Windows
- Has basement: Yes
- Number of fireplaces: 1
- Fireplace features: Living Room
Interior area
- Total structure area: 2,440
- Total interior livable area: 2,440 sqft
- Finished area above ground: 2,440
- Finished area below ground: 0
Property
Parking
- Total spaces: 6
- Parking features: Attached, Under, Off Street, Paved
- Attached garage spaces: 2
- Uncovered spaces: 4
Features
- Patio & porch: Deck
- Exterior features: Deck
Lot
- Size: 1.25 Acres
Details
- Parcel number: 1914653
- Zoning: RE
Construction
Type & style
- Home type: Townhouse
- Property subtype: Condominium, Townhouse
Materials
- Stone
- Roof: Shingle
Condition
- Year built: 2026
Utilities & green energy
- Electric: 220 Volts, 200+ Amp Service
- Sewer: Private Sewer
- Water: Public
- Utilities for property: for Electric Range, for Electric Dryer, Washer Hookup
Community & HOA
Community
- Features: Public Transportation, Shopping, Medical Facility, Laundromat, Highway Access, Private School, Public School
Location
- Region: Groveland
Financial & listing details
- Price per square foot: $348/sqft
- Date on market: 7/22/2026
Estimated market value
Not available
Estimated sales range
Not available
Not available
Price history
| Date | Event | Price |
|---|---|---|
| 8/27/2026 | Price change | $849,000-3%$348/sqft |
Source: MLS PIN #73559736 Report a problem | ||
| 7/22/2026 | Listed for sale | $875,000$359/sqft |
Source: MLS PIN #73543973 Report a problem | ||
Public tax history
Tax history is unavailable.
Monthly payment
Est. payment
Payment breakdown
Explore the cost of this home by adjusting the details. Changes won't be saved.Climate risks
Neighborhood: 01834
Nearby schools
Schools provided by the listing agent
- Elementary: Bagnall
- Middle: Pentucket
- High: Pentucket
Source: MLS PIN. This data may not be complete. We recommend contacting the local school district to confirm school assignments for this home.
Similar homes
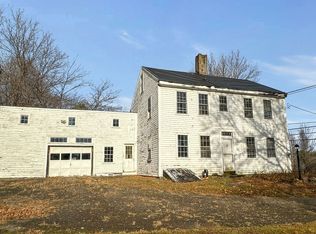
- $849,0004 bd3 ba2.4k sqft27 Rollins St #A, Groveland, MA 01834For Sale
 MLS ID #73543972, Patricia Almeida Vega, Vega Realty, LLC. MLS PIN
 - $849,0003 bd3 ba2.3k sqft36 Belvidere Rd, Haverhill, MA 01830For Sale
 MLS ID #73517144, Darin Thompson, Stuart St James, Inc.. MLS PIN
 - $749,0005 bd4 ba2.9k sqft6 Bard St, Haverhill, MA 01835For Sale
 MLS ID #73569950, Christian Smith, Keller Williams Realty Evolution. MLS PIN
 - $734,9003 bd3 ba1.8k sqft28 Follinsbee Ln #28, West Newbury, MA 01985For Sale
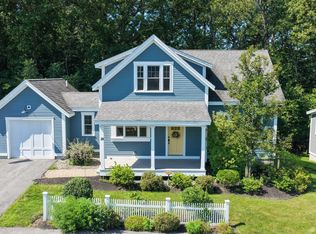 MLS ID #73575479, Tzortzis Lane Group, Coldwell Banker Realty - Ipswich. MLS PIN
