Welcome to this inviting 3-bedroom home set in a sought-after West Newbury neighborhood, where comfort, convenience, and nature come together. An open floor plan makes everyday living and entertaining easy, while the updated kitchen with stainless steel appliances flows seamlessly into the fireplaced living space and out to the back deck—perfect for hosting, relaxing, or bird watching. The first-floor primary en suite offers the ease of one-level living, complemented by first-floor laundry and direct access to the attached garage. Upstairs, you’ll find two additional bedrooms plus a versatile bonus room, ideal for a home office, playroom, or additional living space. A full basement & abundant storage throughou! Settle onto the front porch and watch Mother Nature put on a show as the scenery changes with each season.The neighborhood’s shared “Pocket Park,” complete with a patio and fireplace, offers a welcoming space for gathering with neighbors and friends. Enjoy nearby trails and conservation areas, Mill Pond and Pipestave Hill, Merrimack River recreation, local farms and orchards, plus easy access to comutter roadways,Newburyport and Plum Island. A wonderful opportunity to enjoy the space, community, and natural beauty that make West Newbury so special.
For sale
$749,000
28 Follinsbee Ln #28, West Newbury, MA 01985
3beds
1,891sqft
:
Get pre-qualified$5,354/mo
Condominium
Built in 2016
-- sqft lot
$-- Zestimate®
$396/sqft
$544/mo HOA
What's special
Front porchFirst-floor laundryFireplaced living spaceFull basementFirst-floor primary en suiteOpen floor plan
- 1 day |
- 249 |
- 19 |
Zillow last checked:
Listing updated:
Listed by:
Tzortzis Lane Group 603-459-9632,
Coldwell Banker Realty - Ipswich 603-334-1900
Source: MLS PIN,MLS#: 73562006
Facts & features
Interior
Bedrooms & bathrooms
- Bedrooms: 3
- Bathrooms: 3
- Full bathrooms: 2
- 1/2 bathrooms: 1
- Main level bedrooms: 1
Primary bedroom
- Features: Bathroom - Full, Walk-In Closet(s)
- Level: Main,First
- Area: 194.21
- Dimensions: 14.75 x 13.17
Bedroom 2
- Features: Closet, Flooring - Wall to Wall Carpet
- Level: Second
- Area: 199.52
- Dimensions: 15.25 x 13.08
Bedroom 3
- Features: Closet, Flooring - Wall to Wall Carpet
- Level: Second
- Area: 211.44
- Dimensions: 16.58 x 12.75
Primary bathroom
- Features: Yes
Bathroom 1
- Level: First
- Area: 76.12
- Dimensions: 8.08 x 9.42
Bathroom 2
- Level: First
- Area: 23.58
- Dimensions: 8.08 x 2.92
Bathroom 3
- Level: Second
- Area: 61.42
- Dimensions: 11 x 5.58
Dining room
- Level: First
- Area: 123
- Dimensions: 18 x 6.83
Kitchen
- Level: First
- Area: 214.5
- Dimensions: 18 x 11.92
Living room
- Level: First
- Area: 204.6
- Dimensions: 15.25 x 13.42
Office
- Features: Closet
- Level: Second
- Area: 169.88
- Dimensions: 13.5 x 12.58
Heating
- Central, Forced Air, Natural Gas
Cooling
- Central Air, ENERGY STAR Qualified Equipment
Appliances
- Included: Range, Dishwasher, Microwave, ENERGY STAR Qualified Dishwasher, Oven
Features
- Closet, Office
- Flooring: Wood, Tile, Carpet
- Windows: Insulated Windows, Screens
- Has basement: Yes
- Number of fireplaces: 1
Interior area
- Total structure area: 1,891
- Total interior livable area: 1,891 sqft
- Finished area above ground: 1,891
Video & virtual tour
Property
Parking
- Total spaces: 3
- Parking features: Attached, Garage Door Opener, Off Street, Paved
- Attached garage spaces: 1
- Uncovered spaces: 2
Features
- Patio & porch: Porch, Patio
- Exterior features: Porch, Patio, Screens, Professional Landscaping
Details
- Parcel number: M:001.U B:0028 L:0019.0,4934887
- Zoning: RC
Construction
Type & style
- Home type: Condo
- Property subtype: Condominium
Materials
- Frame
- Roof: Shingle
Condition
- Year built: 2016
Utilities & green energy
- Sewer: Private Sewer
- Water: Public
Community & HOA
HOA
- Amenities included: Park, Garden Area
- Services included: Sewer, Insurance, Road Maintenance, Maintenance Grounds, Snow Removal, Trash, Reserve Funds
- HOA fee: $544 monthly
Location
- Region: West Newbury
Financial & listing details
- Price per square foot: $396/sqft
- Tax assessed value: $781,600
- Annual tax amount: $8,441
- Date on market: 8/11/2026
Estimated market value
Not available
Estimated sales range
Not available
$3,898/mo
Price history
| Date | Event | Price |
|---|---|---|
| 8/11/2026 | Listed for sale | $749,000$396/sqft |
Source: MLS PIN #73562006 Report a problem | ||
Public tax history
Tax history is unavailable.
Monthly payment
Est. payment
Payment breakdown
Explore the cost of this home by adjusting the details. Changes won't be saved.Climate risks
Neighborhood: 01985
Nearby schools
GreatSchools rating
- 9/10Dr John C Page SchoolGrades: PK-6Distance: 2.2 mi
- 6/10Pentucket Regional Middle SchoolGrades: 7-8Distance: 1 mi
- 7/10Pentucket Regional Sr High SchoolGrades: 9-12Distance: 1 mi
Schools provided by the listing agent
- Elementary: John C. Page
- Middle: Pentucket
- High: Pentucket
Source: MLS PIN. This data may not be complete. We recommend contacting the local school district to confirm school assignments for this home.
- $1,292,7004 bd2 ba2.8k sqft46 River Meadow Ct, West Newbury, MA 01985Off Market

- $1,490,9004 bd3 ba4.1k sqft44 River Meadow Ct, West Newbury, MA 01985Off Market
- $1,242,1003 bd3 ba3k sqft48 River Meadow Ct, West Newbury, MA 01985Off Market

- $1,420,6004 bd4 ba3.6k sqft17 River Meadow Dr, West Newbury, MA 01985Off Market
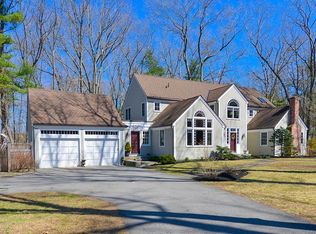
- $836,6003 bd4 ba1.8k sqft16 Follinsbee Ln, West Newbury, MA 01985Off Market
- $864,4003 bd3 ba2.2k sqft13 Follinsbee Ln, West Newbury, MA 01985Off Market
- $921,5004 bd2 ba2k sqft1 Follinsbee Ln, West Newbury, MA 01985Off Market
- $902,7003 bd4 ba2.3k sqft32 Follinsbee Ln, West Newbury, MA 01985Off Market
Similar homes
- $749,9004 bd3 ba1.8k sqft9 Pear Tree Rd, Haverhill, MA 01830For Sale By Owner

- $855,0003 bd2 ba2.3k sqft36 Stewart St, West Newbury, MA 01985For Sale
 MLS ID #73545519, Team Ladner, RE/MAX Harmony. MLS PIN
 - $750,0003 bd2 ba2k sqft14 Burnside Ln, Merrimac, MA 01860For Sale By Owner

- $699,0002 bd2 ba1.7k sqft5 Meadowbrook Rd, Amesbury, MA 01913For Sale
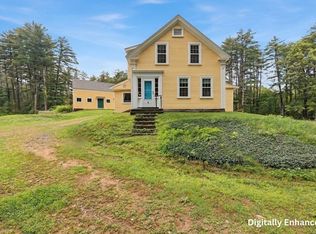 MLS ID #73561394, Judy Dodier, Lamacchia Realty, Inc.. MLS PIN
 - $850,000-- bd2 ba2.7k sqft11 Maple St, West Newbury, MA 01985For SaleMLS ID #73546314, Victoria Dimino, Century 21 North East. MLS PIN
- $575,0003 bd2 ba1.8k sqftMain Street Condominium, West Newbury, MA 01985For SaleMLS ID #73558936, Cheryl Grant, RE/MAX Bentley's. MLS PIN
- $889,0003 bd2 ba2.7k sqft588 Main St, West Newbury, MA 01985For SaleMLS ID #73545722, Wendy L. Willis, Keller Williams Realty Evolution. MLS PIN
- $639,9003 bd2 ba1.5k sqft19 Abbott St, Merrimac, MA 01860For SaleMLS ID #73557011, Tara Donahue Scott, Keller Williams Realty Evolution. MLS PIN
- $659,0004 bd2 ba1.6k sqft557 Main St, West Newbury, MA 01985For SaleMLS ID #73528239, Wendy L. Willis, Keller Williams Realty Evolution. MLS PIN
- $729,9003 bd3 ba1.8k sqft27 Union Street Ext #A, Merrimac, MA 01860For SaleMLS ID #73561413, Tom Mahoney, Coldwell Banker Realty. MLS PIN
- $824,9003 bd2 ba1.8k sqft140 Thurlow St, Georgetown, MA 01833For SaleMLS ID #73559803, Ali Ludwig, Keller Williams Realty-Merrimack. MLS PIN
- $749,0004 bd2 ba2.3k sqft19 King St, Groveland, MA 01834For SaleMLS ID #73552381, Linda Hayes, William Raveis R.E. & Home Services. MLS PIN
- $599,9003 bd3 ba2.6k sqft125 Main Street, Plaistow, NH 03865ActiveMLS ID #5104169, Tessa Parziale Rigattieri. PrimeMLS
- $899,9005 bd3 ba2.8k sqft37 School St, Merrimac, MA 01860For SaleMLS ID #73561787, Heidi A. Jewett, Jewett Real Estate. MLS PIN
- $789,0003 bd3 ba2k sqft145 Kimball Rd, Amesbury, MA 01913For SaleMLS ID #73556481, Lisa Johnson Sevajian, eXp Realty LLC - Corporate Office. MLS PIN
- $749,0003 bd2 ba1.9k sqft118 River Rd, Merrimac, MA 01860For SaleMLS ID #73536862, Christian Smith, Keller Williams Realty Evolution. MLS PIN
- $685,0003 bd3 ba1.9k sqft998 Boston Rd, Haverhill, MA 01835For SaleMLS ID #73560816, Vincent Forzese, Realty One Group Nest. MLS PIN
- $699,0003 bd3 ba1.4k sqft104 Kimball Rd, Amesbury, MA 01913For SaleMLS ID #73555592, Madison Stanton, RE/MAX Bentley's. MLS PIN
- $749,9006 bd2 ba2.1k sqft39 5th Ave, Haverhill, MA 01830For SaleMLS ID #73558257, The Liriano Team, Liriano Realty. MLS PIN
- $845,0003 bd3 ba2.5k sqft10 Zoe Lane, Newton, NH 03858ActiveMLS ID #5103027, SherryAnn Williams. PrimeMLS
