The kind of home that simply can't be replicated. Built in 1826, this beautifully preserved 4-bedroom Colonial has stood for nearly 200 years, blending timeless New England character w/ the space & flexibility today's buyers are looking for. Set on more than 1/2 acre in one of Groveland's most established neighborhoods, just moments from the Merrimack River, this is a home with history—and room to grow. Designed for both gathering and quiet retreat, the home features a spacious eat-in kitchen, formal living & dining rooms, a comfortable family room, & an ideal home office. Beautifully flagstone patio and a yard framed by beautiful and varied mature trees & established plantings, creating a private setting for relaxing, entertaining, or simply enjoying the seasons. A standout feature--detached roomy Garden Shed with loft, a versatile accessory building with endless possibilities. Attached one-car garage adds everyday convenience & additional storage. Enjoy life in Groveland-where open space & a slower pace of life come together!
Under contract
Price cut: $26K (9/5)
$699,000
19 King St, Groveland, MA 01834
4beds
2,396sqft
Single Family Residence
Built in 1826
0.62 Acres Lot
$684,500 Zestimate®
$292/sqft
$-- HOA
What's special
Comfortable family roomBeautifully flagstone patioIdeal home officeSpacious eat-in kitchen
- 79 days
- 1,457
- 111
Zillow last checked:
Listing updated:
Listed by:
Linda Hayes 781-605-8805,
William Raveis R.E. & Home Services 781-631-1199
Source: MLS PIN,MLS#: 73552381
Facts & features
Interior
Bedrooms & bathrooms
- Bedrooms: 4
- Bathrooms: 2
- Full bathrooms: 1
- 1/2 bathrooms: 1
Primary bedroom
- Features: Flooring - Wood
- Level: Second
Bedroom 2
- Features: Flooring - Wood
- Level: Second
Bedroom 3
- Features: Flooring - Wood
- Level: Second
Bedroom 4
- Features: Flooring - Wood
- Level: Second
Primary bathroom
- Features: No
Bathroom 1
- Features: Bathroom - Half
- Level: First
Bathroom 2
- Features: Bathroom - With Tub & Shower
- Level: Second
Dining room
- Features: Flooring - Wood
- Level: First
Family room
- Level: First
Kitchen
- Features: Flooring - Wood, Countertops - Stone/Granite/Solid, Gas Stove
- Level: First
Living room
- Features: Flooring - Wood
- Level: First
Office
- Features: Flooring - Wood
Heating
- Baseboard, Natural Gas
Cooling
- None
Appliances
- Included: Gas Water Heater, Range, Dishwasher, Disposal, Refrigerator
- Laundry: First Floor
Features
- Home Office
- Flooring: Wood, Flooring - Wood
- Windows: Insulated Windows
- Basement: Bulkhead,Unfinished
- Number of fireplaces: 2
- Fireplace features: Dining Room, Living Room
Interior area
- Total structure area: 2,396
- Total interior livable area: 2,396 sqft
- Finished area above ground: 2,396
Property
Parking
- Total spaces: 7
- Parking features: Attached, Off Street
- Attached garage spaces: 1
- Uncovered spaces: 6
Features
- Patio & porch: Patio
- Exterior features: Patio
Lot
- Size: 0.62 Acres
- Features: Wooded
Details
- Parcel number: M:11 B:132 L:0,1914245
- Zoning: RC
Construction
Type & style
- Home type: SingleFamily
- Architectural style: Colonial,Antique
- Property subtype: Single Family Residence
Materials
- Foundation: Stone
- Roof: Shingle
Condition
- Year built: 1826
Utilities & green energy
- Electric: Circuit Breakers
- Sewer: Public Sewer
- Water: Public
Community & HOA
HOA
- Has HOA: No
Location
- Region: Groveland
Financial & listing details
- Price per square foot: $292/sqft
- Tax assessed value: $759,700
- Annual tax amount: $9,641
- Date on market: 7/22/2026
Estimated market value
$684,500
$650,000 - $719,000
$3,698/mo
Price history
| Date | Event | Price |
|---|---|---|
| 9/30/2026 | Contingent | $699,000$292/sqft |
Source: MLS PIN #73552381 Report a problem | ||
| 9/5/2026 | Price change | $699,000-3.6%$292/sqft |
Source: MLS PIN #73552381 Report a problem | ||
| 8/12/2026 | Price change | $725,000-3.2%$303/sqft |
Source: MLS PIN #73552381 Report a problem | ||
| 7/22/2026 | Listed for sale | $749,000+144%$313/sqft |
Source: MLS PIN #73552381 Report a problem | ||
| 7/31/2001 | Sold | $307,000+13.7%$128/sqft |
Source: Public Record Report a problem | ||
| 5/15/2000 | Sold | $270,000$113/sqft |
Source: Public Record Report a problem | ||
Public tax history
| Year | Property taxes | Tax assessment |
|---|---|---|
| 2025 | $9,641 +7.6% | $759,700 +14.8% |
| 2024 | $8,961 +10.1% | $661,800 +6.7% |
| 2023 | $8,141 | $620,000 |
| 2022 | $8,141 +11.3% | $620,000 +24.7% |
| 2021 | $7,317 +8.8% | $497,100 +3.8% |
| 2020 | $6,726 -0.4% | $478,700 +1.7% |
| 2019 | $6,753 +4.1% | $470,600 +6.5% |
| 2018 | $6,490 +3.6% | $441,800 +3.5% |
| 2017 | $6,265 +4.1% | $426,800 +7% |
| 2016 | $6,018 +8.5% | $398,800 +5.1% |
| 2015 | $5,546 +4% | $379,600 +7.2% |
| 2014 | $5,331 +6.9% | $354,000 +2.8% |
| 2013 | $4,987 +7% | $344,400 -4% |
| 2012 | $4,659 +3.4% | $358,900 0% |
| 2011 | $4,505 +1.9% | $359,000 -3.1% |
| 2010 | $4,420 +4% | $370,500 -4.4% |
| 2009 | $4,250 -0.2% | $387,400 -7.8% |
| 2008 | $4,257 +3.7% | $420,200 |
| 2007 | $4,105 +3.5% | $420,200 +1.6% |
| 2006 | $3,966 +14.3% | $413,600 +11.8% |
| 2005 | $3,471 -7.9% | $370,000 |
| 2004 | $3,770 +4.3% | $370,000 +38.6% |
| 2002 | $3,613 +4.9% | $267,000 |
| 2001 | $3,444 +31.4% | $267,000 +68% |
| 1997 | $2,622 | $158,900 |
Find assessor info on the county website
Monthly payment
Est. payment
Payment breakdown
Explore the cost of this home by adjusting the details. Changes won't be saved.Climate risks
Neighborhood: 01834
Nearby schools
Schools provided by the listing agent
- Elementary: Pentucket Regional Hs
Source: MLS PIN. This data may not be complete. We recommend contacting the local school district to confirm school assignments for this home.
Similar homes
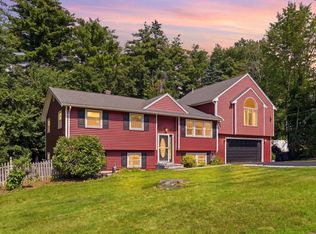
- $599,9994 bd2 ba1.6k sqft400 Main St, Groveland, MA 01834For Sale
 MLS ID #73574934, Domenica Giordano, Century 21 North East. MLS PIN
 - $829,0005 bd3 ba2.9k sqft14 Briscoe Rd, Groveland, MA 01834For Sale
 MLS ID #73565745, Jacob Gordon, Chinatti Realty Group, Inc.. MLS PIN
 - $699,0004 bd3 ba3.3k sqft50 Linwood St, Haverhill, MA 01830For Sale
 MLS ID #73580456, Steven Lynch, Real Broker MA, LLC. MLS PIN
 - $685,0003 bd2 ba2.3k sqft1066 Main St, Haverhill, MA 01830For Sale
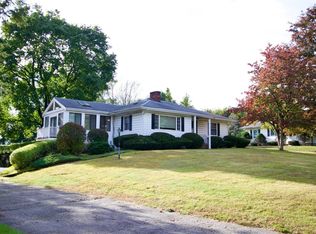 MLS ID #73584972, Sanaz Samali-Anthony, Chinatti Realty Group, Inc.. MLS PIN
