Welcome to 138 Amberville Road, an elegant 4+ bedroom custom colonial nestled in Forest View Estates! This exceptional expanded Wellington model offers over 4800 sf of curated living space and showcases an impressive blend of timeless elegance, spacious living, and resort-inspired outdoor entertaining in one of North Andover’s most sought-after communities! From the moment you enter the grand foyer, you’ll appreciate the abundance of natural light, impressive scale, and thoughtful craftsmanship throughout. The heart of the home is the beautifully appointed Tuscan-inspired kitchen, complemented by a bright and inviting sunroom that seamlessly connects indoor living with the spectacular backyard. A private first-floor home office provides the perfect space for today’s work-from-home lifestyle. The cozy living room with fireplace boasts built-in cabinetry and an additional staircase with chairlift to the second level! Enjoy elegant entertaining in the formal living and dining rooms, with oversized windows and custom European light fixtures. Upstairs, four generously sized bedrooms offer comfort and privacy. The peaceful primary suite features a spa-like bathroom with an additional bonus room, providing flexibility and potential to create a nursery or fifth bedroom. The finished lower level extends the living and entertaining space, offering endless possibilities for a media room, recreation area, home gym, wine cellar or gathering space. Fresh paint and new carpeting provide a beautifully refreshed backdrop for the next owner. Step outside and discover the true showstopper: an extraordinary, landscaped backyard featuring a custom outdoor kitchen and beautifully designed grounds that have been featured in a magazine! Whether hosting summer gatherings, enjoying al fresco dining, or simply relaxing in your own private retreat, this outdoor sanctuary is truly exceptional. Ideally located just off Route 114, enjoy convenient access to shopping, dining, major highways, top-rated schools and all the best North Andover has to offer. With its distinctive custom design, sophisticated interiors, flexible living spaces, and extraordinary outdoor setting, this Forest View Estates property is a rare opportunity to enjoy North Andover living at its finest!
For sale
$1,149,900
138 Amberville Rd, North Andover, MA 01845
4beds
4,827sqft
Single Family Residence
Built in 2002
0.25 Acres Lot
$1,140,800 Zestimate®
$238/sqft
$21/mo HOA
What's special
Bright and inviting sunroomThoughtful craftsmanshipExtraordinary landscaped backyardFour generously sized bedroomsOutdoor sanctuaryCustom outdoor kitchenPeaceful primary suite
- 5 days
- 1,035
- 43
Zillow last checked:
Listing updated:
Listed by:
Alyse McNelley 617-905-9666,
William Raveis R.E. & Home Services 978-475-5100
Source: MLS PIN,MLS#: 73587804
Facts & features
Interior
Bedrooms & bathrooms
- Bedrooms: 4
- Bathrooms: 4
- Full bathrooms: 3
- 1/2 bathrooms: 1
- Main level bathrooms: 1
Primary bedroom
- Features: Bathroom - Full, Walk-In Closet(s), Flooring - Wall to Wall Carpet, Dressing Room
- Level: Second
Bedroom 2
- Features: Closet, Flooring - Wall to Wall Carpet
- Level: Second
Bedroom 3
- Features: Closet, Flooring - Wall to Wall Carpet
- Level: Second
Bedroom 4
- Features: Closet, Flooring - Wall to Wall Carpet
- Level: Second
Primary bathroom
- Features: Yes
Bathroom 1
- Features: Bathroom - Half, Lighting - Overhead, Pedestal Sink
- Level: Main,First
Bathroom 2
- Features: Bathroom - Full, Bathroom - Double Vanity/Sink, Bathroom - With Shower Stall, Bathroom - With Tub & Shower, Closet, Closet/Cabinets - Custom Built, Flooring - Stone/Ceramic Tile, Jacuzzi / Whirlpool Soaking Tub, Double Vanity, Recessed Lighting, Lighting - Overhead
- Level: Second
Bathroom 3
- Features: Bathroom - Full, Bathroom - Tiled With Tub & Shower, Flooring - Stone/Ceramic Tile, Lighting - Overhead
- Level: Second
Dining room
- Features: Flooring - Hardwood, Open Floorplan, Wainscoting, Lighting - Sconce, Lighting - Overhead, Crown Molding
- Level: Main,First
Family room
- Features: Ceiling Fan(s), Closet/Cabinets - Custom Built, Flooring - Wall to Wall Carpet, Open Floorplan, Recessed Lighting, Lighting - Overhead
- Level: Main,First
Kitchen
- Features: Skylight, Vaulted Ceiling(s), Closet, Flooring - Stone/Ceramic Tile, Dining Area, Balcony / Deck, Countertops - Stone/Granite/Solid, Countertops - Upgraded, Kitchen Island, Cabinets - Upgraded, Dryer Hookup - Electric, Exterior Access, Open Floorplan, Recessed Lighting, Stainless Steel Appliances, Storage, Washer Hookup, Wine Chiller, Lighting - Pendant, Lighting - Overhead
- Level: Main,First
Living room
- Features: Flooring - Wall to Wall Carpet, Open Floorplan
- Level: Main,First
Office
- Features: Flooring - Wall to Wall Carpet
- Level: Main
Heating
- Central, Forced Air, Oil, Fireplace
Cooling
- Central Air
Appliances
- Included: Water Heater, Dishwasher, Disposal, Microwave, Range, Refrigerator, Freezer, Washer, Dryer, Wine Refrigerator, Range Hood
- Laundry: Flooring - Stone/Ceramic Tile, Pantry, Main Level, Lighting - Overhead, First Floor, Electric Dryer Hookup, Washer Hookup
Features
- Closet, Recessed Lighting, Beamed Ceilings, Wainscoting, Bathroom - Full, Bathroom - Double Vanity/Sink, Bathroom - With Shower Stall, Cathedral Ceiling(s), Open Floorplan, Lighting - Pendant, Lighting - Overhead, Home Office, Wine Cellar, Sun Room, Game Room, Bathroom, Entry Hall, Sauna/Steam/Hot Tub, Internet Available - Unknown
- Flooring: Tile, Carpet, Hardwood, Flooring - Wall to Wall Carpet, Flooring - Hardwood
- Doors: French Doors
- Windows: Insulated Windows, Screens
- Basement: Full,Partially Finished,Interior Entry,Bulkhead,Radon Remediation System
- Number of fireplaces: 1
- Fireplace features: Family Room
Interior area
- Total structure area: 4,827
- Total interior livable area: 4,827 sqft
- Finished area above ground: 3,933
- Finished area below ground: 894
Video & virtual tour
Property
Parking
- Total spaces: 6
- Parking features: Attached, Garage Door Opener, Storage, Garage Faces Side, Off Street, Driveway, Paved
- Attached garage spaces: 2
- Uncovered spaces: 4
Features
- Levels: Multi/Split
- Patio & porch: Patio
- Exterior features: Patio, Rain Gutters, Professional Landscaping, Sprinkler System, Decorative Lighting, Screens, Stone Wall
Lot
- Size: 0.25 Acres
- Features: Wooded, Gentle Sloping
Details
- Parcel number: M:0108C B:0077 L:0000.0,3767810
- Zoning: VR
Construction
Type & style
- Home type: SingleFamily
- Architectural style: Colonial
- Property subtype: Single Family Residence
Materials
- Frame
- Foundation: Concrete Perimeter
- Roof: Shingle
Condition
- Remodeled
- Year built: 2002
Utilities & green energy
- Electric: Circuit Breakers
- Sewer: Public Sewer
- Water: Public
- Utilities for property: for Electric Range, for Electric Dryer, Washer Hookup
Green energy
- Energy efficient items: Thermostat
Community & HOA
Community
- Features: Public Transportation, Shopping, Tennis Court(s), Park, Walk/Jog Trails, Golf, Medical Facility, Bike Path, Conservation Area, Highway Access, House of Worship, Private School, Public School, University
- Security: Security System
- Subdivision: Forest View Estates
HOA
- Has HOA: Yes
- HOA fee: $250 annually
Location
- Region: North Andover
Financial & listing details
- Price per square foot: $238/sqft
- Tax assessed value: $1,059,000
- Annual tax amount: $11,903
- Date on market: 10/7/2026
- Listing terms: Seller W/Participate
- Exclusions: Pool Table, Bar Setup, Patio Furniture And Chair Lift On Rear Stairs Included As Gifts To Buyer.
- Road surface type: Paved
Estimated market value
$1,140,800
$1.08M - $1.20M
$5,322/mo
Price history
| Date | Event | Price |
|---|---|---|
| 10/7/2026 | Listed for sale | $1,149,900+91.7%$238/sqft |
Source: MLS PIN #73587804 Report a problem | ||
| 11/27/2002 | Sold | $599,967$124/sqft |
Source: Public Record Report a problem | ||
Public tax history
| Year | Property taxes | Tax assessment |
|---|---|---|
| 2025 | $11,636 +4.7% | $1,033,400 +3.2% |
| 2024 | $11,110 +3.9% | $1,001,800 +14.7% |
| 2023 | $10,688 | $873,200 |
| 2022 | $10,688 +8.1% | $873,200 +25.2% |
| 2021 | $9,884 +3.1% | $697,500 |
| 2020 | $9,584 +2.5% | $697,500 |
| 2019 | $9,353 -7.7% | $697,500 |
| 2018 | $10,135 -3.5% | $697,500 -5.2% |
| 2017 | $10,504 +7.1% | $735,600 +7% |
| 2016 | $9,809 -0.4% | $687,400 +0.4% |
| 2015 | $9,853 +7.9% | $684,700 +8% |
| 2014 | $9,132 +6.1% | $633,700 +1% |
| 2013 | $8,609 +4.5% | $627,500 +6.1% |
| 2012 | $8,235 +3% | $591,600 |
| 2011 | $7,998 +1.3% | $591,600 -4.5% |
| 2010 | $7,896 -3.1% | $619,800 -10.5% |
| 2009 | $8,146 -0.5% | $692,700 -3.6% |
| 2008 | $8,190 +4.6% | $718,400 -4.1% |
| 2007 | $7,827 +3.7% | $749,000 +10.6% |
| 2006 | $7,547 +3.3% | $677,500 +6.9% |
| 2005 | $7,303 +2.3% | $633,900 +4.4% |
| 2004 | $7,138 +327.2% | $607,000 +376.5% |
| 2003 | $1,671 +98.2% | $127,400 +91.3% |
| 2002 | $843 +49.2% | $66,600 +75.7% |
| 2000 | $565 | $37,900 |
Find assessor info on the county website
Monthly payment
Est. payment
Payment breakdown
Explore the cost of this home by adjusting the details. Changes won't be saved.Climate risks
Neighborhood: 01845
- $1,079,7004 bd3 ba3.1k sqft130 Amberville Rd, North Andover, MA 01845Off Market
- $1,079,4004 bd2 ba3.1k sqft146 Amberville Rd, North Andover, MA 01845Off Market
- $1,155,2004 bd3 ba3.8k sqft65 Palomino Dr, North Andover, MA 01845Off Market
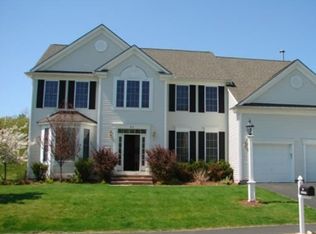
- $1,040,0004 bd2 ba2.8k sqft139 Amberville Rd, North Andover, MA 01845Off Market
Similar homes
- $1,199,0004 bd3 ba3.8k sqft1 Breckenridge Rd, North Andover, MA 01845For Sale
 MLS ID #73577123, The Lush Group, Compass. MLS PIN
 - $985,0004 bd3 ba2.6k sqft175 S Bradford St, North Andover, MA 01845For Sale
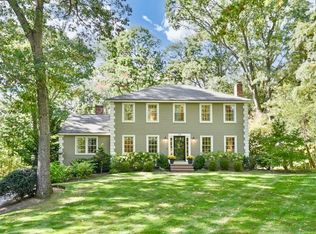 MLS ID #73588301, The Peggy Patenaude Team, William Raveis R.E. & Home Services. MLS PIN
 - $949,9004 bd3 ba2.7k sqft220 Abbott St, North Andover, MA 01845For Sale
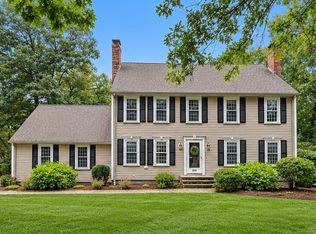 MLS ID #73587501, The Lucci Witte Team, William Raveis R.E. & Home Services. MLS PIN
 - $1,125,0004 bd4 ba4k sqft770 Boxford St, North Andover, MA 01845For Sale
 MLS ID #73531875, The Maureen Moran Team, William Raveis R.E. & Home Services. MLS PIN
