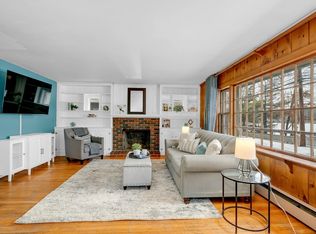
It is hard to decide what is most compelling about this home: the gorgeous views across Pentucket Pond and the expansive yard with a vegetable garden, or the warm and inviting style of the Craftsman-inspired interior. This home is made for indoor-outdoor living, from stunning sunsets on the charming front porch to cozy winter nights around the floor-to-ceiling stone fireplace. Outside, enjoy backyard games and cookouts with friends in a yard featuring a composite deck, patio, and a 12' x 16' Reeds Ferry shed. The first floor includes formal living and dining rooms, an office, a library with built-ins, and a kitchen with exterior access and views of the yard. Upstairs, in the main bedroom, prepare to be wowed by the window-framed pond view, a wonderful way to start each morning. The main bedroom also features two closets, including a walk-in. Two additional, nicely sized bedrooms, an updated bathroom, and a linen closet complete the second floor. The basement houses the laundry with lots of extra space for a workshop, storage, or potential future finishing. Hardwood floors throughout, an upgraded slider in the kitchen, upgraded windows in the bedrooms and living room, a freshly painted exterior, and a newly refinished kitchen floor make this home ready to enjoy. All of this comes with convenience to town, schools, and restaurants. Location is the cherry on top. You're just minutes from the highway, with an easy commute south into Boston, or head north toward the mountains for weekend hikes and ski trips. Craving salt air? The ocean is not far away. However you like to spend your time, it is all within reach. If you are looking for a lifestyle, you have found your home! Showings begin at the first open house on Thursday, August 27th from 4 PM to 6 PM.
Pending
$725,000
67 Pond St, Georgetown, MA 01833
3beds
1,865sqft
Single Family Residence
Built in 1929
0.32 Acres Lot
$741,300 Zestimate®
$389/sqft
$-- HOA
What's special
Floor-to-ceiling stone fireplaceComposite deckNewly refinished kitchen floorLibrary with built-insUpdated bathroomHardwood floors throughoutLinen closet
- 24 days
- 274
- 2
Likely to sell faster than
Zillow last checked:
Listing updated:
Listed by:
Amanda Feeks 978-609-1649,
Keller Williams Realty Evolution 978-992-4050
Source: MLS PIN,MLS#: 73567672
Facts & features
Interior
Bedrooms & bathrooms
- Bedrooms: 3
- Bathrooms: 2
- Full bathrooms: 1
- 1/2 bathrooms: 1
Primary bedroom
- Features: Walk-In Closet(s), Cedar Closet(s), Flooring - Hardwood, Window(s) - Picture
- Level: Second
- Area: 149.62
- Dimensions: 12.92 x 11.58
Bedroom 2
- Features: Closet, Flooring - Hardwood
- Level: Second
- Area: 148.33
- Dimensions: 10 x 14.83
Bedroom 3
- Features: Closet, Flooring - Hardwood
- Level: Second
- Area: 138.25
- Dimensions: 10.5 x 13.17
Primary bathroom
- Features: No
Bathroom 1
- Features: Bathroom - Half, Countertops - Stone/Granite/Solid
- Level: First
- Area: 23.56
- Dimensions: 4.42 x 5.33
Bathroom 2
- Features: Bathroom - 3/4, Bathroom - Tiled With Shower Stall
- Level: Second
- Area: 65
- Dimensions: 7.5 x 8.67
Dining room
- Features: Closet/Cabinets - Custom Built, Flooring - Hardwood
- Level: First
- Area: 148.96
- Dimensions: 12.5 x 11.92
Kitchen
- Features: Flooring - Hardwood, Window(s) - Bay/Bow/Box, Countertops - Stone/Granite/Solid, Exterior Access, Recessed Lighting, Slider, Stainless Steel Appliances
- Level: First
- Area: 211.38
- Dimensions: 14.25 x 14.83
Living room
- Features: Flooring - Hardwood, Window(s) - Bay/Bow/Box, Recessed Lighting
- Level: First
- Area: 216.9
- Dimensions: 13.42 x 16.17
Office
- Features: Flooring - Hardwood, Exterior Access
- Level: First
- Area: 113.77
- Dimensions: 10.75 x 10.58
Heating
- Hot Water, Steam, Radiant, Oil
Cooling
- Window Unit(s)
Appliances
- Included: Water Heater, Range, Dishwasher, Refrigerator, Washer, Dryer, Plumbed For Ice Maker
- Laundry: In Basement, Electric Dryer Hookup
Features
- Office, Library
- Flooring: Tile, Laminate, Hardwood, Flooring - Hardwood
- Basement: Full,Interior Entry,Radon Remediation System
- Number of fireplaces: 1
- Fireplace features: Living Room
Interior area
- Total structure area: 1,865
- Total interior livable area: 1,865 sqft
- Finished area above ground: 1,865
Video & virtual tour
Property
Parking
- Total spaces: 6
- Parking features: Paved Drive, Off Street
- Uncovered spaces: 6
Features
- Patio & porch: Porch - Enclosed, Deck - Composite, Patio
- Exterior features: Porch - Enclosed, Deck - Composite, Patio, Rain Gutters, Storage, Fruit Trees, Garden
- Has view: Yes
- View description: Scenic View(s), Water, Pond
- Has water view: Yes
- Water view: Pond,Water
- Waterfront features: Lake/Pond, Beach Ownership(Public)
Lot
- Size: 0.32 Acres
Details
- Parcel number: M:0011B B:0000 L:0017,1891735
- Zoning: RA
Construction
Type & style
- Home type: SingleFamily
- Architectural style: Bungalow
- Property subtype: Single Family Residence
Materials
- Frame
- Foundation: Stone
- Roof: Shingle
Condition
- Year built: 1929
Utilities & green energy
- Electric: 200+ Amp Service
- Sewer: Private Sewer
- Water: Public
- Utilities for property: for Electric Range, for Electric Dryer, Icemaker Connection
Green energy
- Energy efficient items: Thermostat
Community & HOA
Community
- Features: Tennis Court(s), Park, Golf, House of Worship, Public School
HOA
- Has HOA: No
Location
- Region: Georgetown
Financial & listing details
- Price per square foot: $389/sqft
- Tax assessed value: $690,000
- Annual tax amount: $9,494
- Date on market: 9/8/2026
- Listing terms: Contract
- Road surface type: Paved
Estimated market value
$741,300
$704,000 - $778,000
$3,789/mo
Price history
| Date | Event | Price |
|---|---|---|
| 9/15/2026 | Pending sale | $725,000$389/sqft |
Source: MLS PIN #73567672 Report a problem | ||
| 9/2/2026 | Contingent | $725,000$389/sqft |
Source: MLS PIN #73567672 Report a problem | ||
| 8/25/2026 | Listed for sale | $725,000+94.6%$389/sqft |
Source: MLS PIN #73567672 Report a problem | ||
| 7/30/2008 | Sold | $372,500-1.7%$200/sqft |
Source: Public Record Report a problem | ||
| 4/25/2008 | Price change | $379,000-10.8%$203/sqft |
Source: Number1Expert #70749641 Report a problem | ||
| 4/29/2007 | Listed for sale | $425,000+18.9%$228/sqft |
Source: Number1Expert #70749641 Report a problem | ||
| 6/11/2004 | Sold | $357,500+106.1%$192/sqft |
Source: Public Record Report a problem | ||
| 7/31/1995 | Sold | $173,500$93/sqft |
Source: Public Record Report a problem | ||
Public tax history
| Year | Property taxes | Tax assessment |
|---|---|---|
| 2025 | $7,631 +15.7% | $690,000 +31.3% |
| 2024 | $6,595 -2.5% | $525,500 +0.8% |
| 2023 | $6,766 | $521,300 |
| 2022 | $6,766 +12.3% | $521,300 +37.4% |
| 2021 | $6,027 -0.2% | $379,300 |
| 2020 | $6,038 +4.3% | $379,300 +3.4% |
| 2019 | $5,791 -0.6% | $367,000 |
| 2018 | $5,828 -0.2% | $367,000 +1.9% |
| 2017 | $5,837 +8.3% | $360,100 +6.1% |
| 2016 | $5,388 +0.8% | $339,500 +1.8% |
| 2015 | $5,344 +14.1% | $333,400 |
| 2014 | $4,684 +3% | $333,400 -0.7% |
| 2013 | $4,547 +3.5% | $335,600 |
| 2012 | $4,393 +14.3% | $335,600 +1.9% |
| 2011 | $3,842 +3.9% | $329,200 -5.8% |
| 2010 | $3,698 +5.7% | $349,500 -0.3% |
| 2009 | $3,498 -1.2% | $350,500 -7.9% |
| 2008 | $3,541 +4.9% | $380,700 +2.1% |
| 2007 | $3,374 +6.7% | $372,800 +8.2% |
| 2006 | $3,162 +10.5% | $344,400 +9.1% |
| 2005 | $2,862 +1.5% | $315,600 +9.2% |
| 2004 | $2,819 +1.8% | $289,100 +31.5% |
| 2003 | $2,769 +4.1% | $219,800 0% |
| 2001 | $2,661 +1.3% | $219,900 +26.7% |
| 2000 | $2,628 +13.5% | $173,600 +11.6% |
| 1997 | $2,315 | $155,500 |
Find assessor info on the county website
Monthly payment
Est. payment
Payment breakdown
Explore the cost of this home by adjusting the details. Changes won't be saved.Climate risks
Neighborhood: 01833
Nearby schools
Schools provided by the listing agent
- Elementary: Pennbrook
- Middle: Gmhs
- High: Gmhs
Source: MLS PIN. This data may not be complete. We recommend contacting the local school district to confirm school assignments for this home.
Similar homes
- $719,0003 bd2 ba2.4k sqft91 Currier St, Methuen, MA 01844For Sale
 MLS ID #73584195, Brittany Saab, Tom Saab Real Estate. MLS PIN
 - $749,0004 bd2 ba1.8k sqft105 Main St, Newbury, MA 01922For Sale
 MLS ID #73572948, RachNH Realty Group, Keller Williams Realty Metropolitan. MLS PIN
 - $699,0003 bd2 ba1.1k sqft17 Spring Hill Rd, Newbury, MA 01922For Sale
 MLS ID #73572431, Nancy Judge, Keller Williams Realty Evolution. MLS PIN
 - $650,0003 bd2 ba1.6k sqft52 Thornton Ave, Methuen, MA 01844For Sale
 MLS ID #73585192, The Lucci Witte Team, William Raveis R.E. & Home Services. MLS PIN
