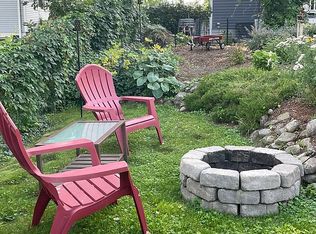
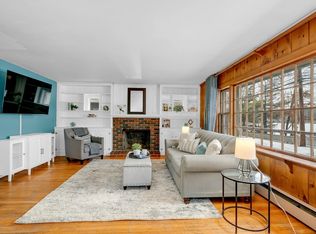
Offers due TUE 4/29 @ 12 PM. Enjoy stunning pond views & magical sunsets in this beautifully updated Georgetown ranch, set just across from scenic Pentucket Pond. Designed for both comfort and versatility, this home features a sun-filled living room with fireplace, an airy sunroom, & a flexible mudroom that adds valuable versatile space. The kitchen offers stainless steel appliances, ample storage, & direct views of the pond. Refinished hardwood floors (2025) add timeless charm throughout. A hidden Murphy door reveals a bonus upper level with additional living space and a third bedroom. Generous closets, two driveways, a 2-car garage, & ample parking provide convenience. Watch wildlife, enjoy peaceful views, and take in vivid sunsets that flood the home with pink & orange light. Notable upgrades include a newer septic system, 200-amp electrical service, & a new hot water heater. Minutes to downtown Georgetown, Newburyport, & I-95, this home blends natural beauty with thoughtful design.
Sold for $650,000
Street View
$650,000
71 Pond St, Georgetown, MA 01833
3beds
2,036sqft
Single Family Residence
Built in 1953
0.26 Acres Lot
$657,700 Zestimate®
$319/sqft
$3,461 Estimated rent
Home value
$657,700
$599,000 - $723,000
$3,461/mo
Zestimate® history
Owner options
List your home for rent
$3,461/mo
Rent Zestimate®
Find your next renter with Zillow Rental Manager. Plus, with online applications, you can quickly screen prospective tenants – for free.
$3,461/mo
Rent Zestimate®
Refinance and save
$4,337/mo
Est. payment
Refinancing to a lower rate could help reduce your monthly payments and save thousands over the life of the loan.
$4,337/mo
Est. payment
Explore your selling options
Work with a Zillow partner agent
Leverage their expertise and Zillow's premium Showcase listings to get your home seen by more buyers.
Get startedList with your own agent
Get your home in front of millions of buyers by listing it on Zillow.
Learn how to do itSell it yourself
Take full control of how buyers see your home on Zillow by listing For Sale by Owner (FSBO).
List your homeWhat's special
Two drivewaysBonus upper levelFlexible mudroomRefinished hardwood floorsGenerous closetsPeaceful viewsVivid sunsets
Zillow last checked:
Listing updated:
Listed by:
Wetherbee & DaSilva Group 978-914-2624,
Century 21 North East 800-844-7653,
Rachelle DaSilva 978-914-2624
Bought with:
Wetherbee & DaSilva Group
Century 21 North East
Source: MLS PIN,MLS#: 73363091
Facts & features
Interior
Bedrooms & bathrooms
- Bedrooms: 3
- Bathrooms: 1
- Full bathrooms: 1
- Main level bathrooms: 1
- Main level bedrooms: 2
Primary bedroom
- Features: Walk-In Closet(s), Flooring - Hardwood, Lighting - Sconce, Lighting - Overhead
- Level: Main,First
- Area: 144
- Dimensions: 12 x 12
Bedroom 2
- Features: Walk-In Closet(s), Flooring - Hardwood, Lighting - Overhead
- Level: Main,First
- Area: 144
- Dimensions: 12 x 12
Bedroom 3
- Features: Skylight, Walk-In Closet(s), Flooring - Hardwood
- Level: Second
- Area: 270
- Dimensions: 18 x 15
Primary bathroom
- Features: No
Bathroom 1
- Features: Bathroom - Full, Closet - Linen, Flooring - Laminate, Lighting - Sconce
- Level: Main,First
- Area: 45
- Dimensions: 9 x 5
Dining room
- Features: Flooring - Hardwood, Open Floorplan, Lighting - Overhead
- Level: Main,First
- Area: 110
- Dimensions: 11 x 10
Family room
- Features: Skylight, Ceiling Fan(s), Flooring - Laminate, Deck - Exterior, Exterior Access, Open Floorplan, Lighting - Overhead
- Level: Main,First
- Area: 168
- Dimensions: 14 x 12
Kitchen
- Features: Flooring - Stone/Ceramic Tile, Cabinets - Upgraded, Open Floorplan, Stainless Steel Appliances, Lighting - Pendant, Lighting - Overhead, Decorative Molding
- Level: Main,First
- Area: 130
- Dimensions: 13 x 10
Living room
- Features: Flooring - Hardwood, Window(s) - Bay/Bow/Box, Exterior Access, Open Floorplan, Lighting - Sconce
- Level: Main,First
- Area: 182
- Dimensions: 14 x 13
Office
- Features: Skylight, Closet, Flooring - Hardwood
- Level: Second
- Area: 154
- Dimensions: 14 x 11
Heating
- Forced Air, Oil
Cooling
- Window Unit(s)
Appliances
- Included: Electric Water Heater, Range, Dishwasher, Microwave, Refrigerator, Washer, Dryer
- Laundry: In Basement, Washer Hookup
Features
- Lighting - Overhead, Closet, Mud Room, Office
- Flooring: Tile, Hardwood, Wood Laminate, Engineered Hardwood, Flooring - Vinyl, Flooring - Hardwood
- Doors: Insulated Doors
- Windows: Skylight, Screens
- Basement: Full,Walk-Out Access,Interior Entry,Garage Access,Sump Pump,Concrete,Unfinished
- Number of fireplaces: 1
- Fireplace features: Living Room
Interior area
- Total structure area: 2,036
- Total interior livable area: 2,036 sqft
- Finished area above ground: 2,036
- Finished area below ground: 494
Property
Parking
- Total spaces: 10
- Parking features: Attached, Under, Garage Door Opener, Paved Drive, Off Street, Stone/Gravel, Paved
- Attached garage spaces: 2
- Uncovered spaces: 8
Features
- Patio & porch: Porch, Deck
- Exterior features: Porch, Deck, Rain Gutters, Storage, Screens, Fenced Yard, Garden
- Fencing: Fenced/Enclosed,Fenced
- Has view: Yes
- View description: Scenic View(s), Water, Pond
- Has water view: Yes
- Water view: Pond,Water
- Waterfront features: Beach Access, Lake/Pond, 1/2 to 1 Mile To Beach, Beach Ownership(Public)
Lot
- Size: 0.26 Acres
Details
- Parcel number: M:0011B B:00000 L:00015,1891733
- Zoning: 1010
Construction
Type & style
- Home type: SingleFamily
- Architectural style: Ranch
- Property subtype: Single Family Residence
Materials
- Frame
- Foundation: Block
- Roof: Shingle
Condition
- Year built: 1953
Utilities & green energy
- Electric: 200+ Amp Service
- Sewer: Private Sewer
- Water: Public
- Utilities for property: for Electric Range, for Electric Oven, Washer Hookup
Green energy
- Energy efficient items: Thermostat
Community & HOA
Community
- Features: Public Transportation, Park, Walk/Jog Trails, Bike Path, Conservation Area, Highway Access, Public School, Other
HOA
- Has HOA: No
Location
- Region: Georgetown
Financial & listing details
- Price per square foot: $319/sqft
- Tax assessed value: $519,200
- Annual tax amount: $6,516
- Date on market: 9/22/2026
- Listing terms: Contract
Price history
| Date | Event | Price |
|---|---|---|
| 6/13/2025 | Sold | $650,000+0.2%$319/sqft |
Source: MLS PIN #73363091 Report a problem | ||
| 4/23/2025 | Listed for sale | $649,000+68.6%$319/sqft |
Source: MLS PIN #73363091 Report a problem | ||
| 1/20/2021 | Sold | $385,000+1.6%$189/sqft |
Source: Public Record Report a problem | ||
| 12/3/2020 | Pending sale | $379,000$186/sqft |
Source: Century 21 Tradition - Georgetown #72760427 Report a problem | ||
| 12/3/2020 | Price change | $379,000-5%$186/sqft |
Source: Century 21 Tradition - Georgetown #72760427 Report a problem | ||
| 11/29/2020 | Pending sale | $399,000$196/sqft |
Source: Century 21 Tradition - Georgetown #72760427 Report a problem | ||
| 11/23/2020 | Listed for sale | $399,000$196/sqft |
Source: Century 21 Tradition - Georgetown #72760427 Report a problem | ||
Public tax history
| Year | Property taxes | Tax assessment |
|---|---|---|
| 2025 | $7,303 +12.1% | $660,300 +27.2% |
| 2024 | $6,516 +20.1% | $519,200 +24.2% |
| 2023 | $5,424 | $417,900 |
| 2022 | $5,424 -5.8% | $417,900 +15.3% |
| 2021 | $5,757 +9.3% | $362,300 +9.5% |
| 2020 | $5,266 +2% | $330,800 +1.1% |
| 2019 | $5,163 -0.6% | $327,200 |
| 2018 | $5,196 +1.5% | $327,200 +3.6% |
| 2017 | $5,119 +2.1% | $315,800 |
| 2016 | $5,012 +0.3% | $315,800 +1.3% |
| 2015 | $4,997 +14.1% | $311,700 |
| 2014 | $4,379 +3.1% | $311,700 -0.6% |
| 2013 | $4,249 +3.5% | $313,600 |
| 2012 | $4,105 +14.5% | $313,600 +2.1% |
| 2011 | $3,584 -0.7% | $307,100 -10% |
| 2010 | $3,610 +5.4% | $341,200 -0.6% |
| 2009 | $3,424 +5.6% | $343,100 -1.5% |
| 2008 | $3,241 +4.9% | $348,500 +2.1% |
| 2007 | $3,090 +5.2% | $341,400 +6.7% |
| 2006 | $2,938 +7.4% | $320,000 +6.1% |
| 2005 | $2,736 +7.5% | $301,700 +15.6% |
| 2004 | $2,544 +3.3% | $260,900 +33.5% |
| 2003 | $2,463 +4.1% | $195,500 |
| 2001 | $2,366 +10.5% | $195,500 +38.3% |
| 2000 | $2,141 +8.7% | $141,400 +6.9% |
| 1997 | $1,970 | $132,300 |
Find assessor info on the county website
Neighborhood: 01833
Nearby homes
- $699,2003 bd2 ba1.8k sqft73 Pond St, Georgetown, MA 01833Off Market
- $530,0003 bd2 ba1.6k sqft69 Pond St, Georgetown, MA 01833Sold
- $725,0003 bd2 ba1.8k sqft67 Pond St, Georgetown, MA 01833Pending

- $643,0003 bd2 ba1.6k sqft82 Mill St, Georgetown, MA 01833Off Market
- $700,3003 bd2 ba1.4k sqft1 Emily Ln, Georgetown, MA 01833Off Market
- $1,075,0004 bd4 ba3.1k sqft83R Mill St, Georgetown, MA 01833Sold
- $721,0003 bd2 ba2.1k sqft80 Mill St, Georgetown, MA 01833Off Market
- $857,3003 bd3 ba3k sqft83 Mill St, Georgetown, MA 01833Off Market
Nearby schools
GreatSchools rating
- 5/10Penn Brook Elementary SchoolGrades: K-6Distance: 1.4 mi
- 4/10Georgetown Middle SchoolGrades: 7-8Distance: 0.6 mi
- 6/10Georgetown Middle/High SchoolGrades: 9-12Distance: 0.6 mi
Get a cash offer in 3 minutes
Find out how much your home could sell for in as little as 3 minutes with a no-obligation cash offer.
Estimated market value
$657,700
Get a cash offer in 3 minutes
Find out how much your home could sell for in as little as 3 minutes with a no-obligation cash offer.
Estimated market value
$657,700
- Massachusetts
- Essex County
- Georgetown
- 01833
- 71 Pond St
