Welcome to this beautiful 4 Bedroom Colonial in Arrowwood Estates, West Methuen. This large, traditional 4 bedroom home is perfectly situated on a spacious private wooded lot. On the main floor you will find a vaulted great room with a fireplace, formal dining room, large kitchen, living room, guest bathroom and a mudroom with laundry hook-up. Convenient two-step access to garage. The upper level has four generously sized bedrooms, including a primary suite. Full walk-up attic has four windows and setup for easy future expansion. The finished lower level features a fantastic family/game room and utility work area. Enjoy the outdoors in your screened-in porch or on the deck where you can relax and enjoy the backyard fun. Conveniently located minutes from the highway and the MA/NH commercial corridor. Come see this exceptional opportunity to add your touches to make this home yours - schedule your showing today!
Pending
Price cut: $20.1K (9/21)
$899,900
34 Arrowwood St, Methuen, MA 01844
4beds
3,898sqft
Single Family Residence
Built in 1997
1.86 Acres Lot
$881,100 Zestimate®
$231/sqft
$-- HOA
What's special
Screened-in porchBackyard funFormal dining roomSpacious private wooded lotFour generously sized bedroomsPrimary suiteMudroom with laundry hook-up
- 95 days
- 847
- 22
Zillow last checked:
Listing updated:
Listed by:
Cheryl DiBiasio 978-835-9859,
Berkshire Hathaway HomeServices Verani Realty 978-475-4411
Source: MLS PIN,MLS#: 73547531
Facts & features
Interior
Bedrooms & bathrooms
- Bedrooms: 4
- Bathrooms: 3
- Full bathrooms: 2
- 1/2 bathrooms: 1
Primary bedroom
- Features: Bathroom - Full, Ceiling Fan(s), Walk-In Closet(s), Flooring - Wall to Wall Carpet
- Level: Second
Bedroom 2
- Features: Ceiling Fan(s), Closet, Flooring - Wall to Wall Carpet
- Level: Second
Bedroom 3
- Features: Ceiling Fan(s), Closet, Flooring - Wall to Wall Carpet
- Level: Second
Bedroom 4
- Features: Closet, Flooring - Wall to Wall Carpet
- Level: Second
Primary bathroom
- Features: Yes
Bathroom 1
- Features: Bathroom - Half
- Level: First
Bathroom 2
- Features: Bathroom - Full, Bathroom - With Tub & Shower, Flooring - Stone/Ceramic Tile
- Level: Second
Bathroom 3
- Features: Bathroom - Full, Bathroom - With Tub & Shower, Flooring - Stone/Ceramic Tile
- Level: Second
Dining room
- Features: Flooring - Wood, Chair Rail
- Level: First
Family room
- Features: Ceiling Fan(s), Vaulted Ceiling(s), Flooring - Wall to Wall Carpet, French Doors
- Level: First
Kitchen
- Features: Flooring - Stone/Ceramic Tile, Dining Area, Pantry, Slider, Stainless Steel Appliances, Gas Stove
- Level: Main,First
Living room
- Features: Flooring - Wood
- Level: First
Heating
- Baseboard, Natural Gas
Cooling
- Central Air
Appliances
- Included: Gas Water Heater, Range, Dishwasher, Disposal, Microwave, Refrigerator
- Laundry: Main Level, In Basement
Features
- Game Room, Walk-up Attic, Internet Available - Unknown
- Flooring: Wood, Tile, Carpet, Flooring - Wall to Wall Carpet, Flooring - Wood
- Basement: Partially Finished
- Number of fireplaces: 1
- Fireplace features: Family Room
Interior area
- Total structure area: 3,898
- Total interior livable area: 3,898 sqft
- Finished area above ground: 2,798
- Finished area below ground: 1,100
Property
Parking
- Total spaces: 10
- Parking features: Attached, Paved Drive, Off Street
- Attached garage spaces: 2
- Uncovered spaces: 8
Features
- Patio & porch: Porch - Enclosed, Deck - Composite
- Exterior features: Porch - Enclosed, Deck - Composite, Rain Gutters, Storage, Sprinkler System
- Frontage length: 425.00
Lot
- Size: 1.86 Acres
- Features: Wooded
Details
- Parcel number: 2036170
- Zoning: RR
Construction
Type & style
- Home type: SingleFamily
- Architectural style: Colonial
- Property subtype: Single Family Residence
Materials
- Frame
- Foundation: Concrete Perimeter
- Roof: Shingle
Condition
- Year built: 1997
Utilities & green energy
- Electric: Circuit Breakers
- Sewer: Public Sewer
- Water: Public
- Utilities for property: for Gas Range
Community & HOA
Community
- Features: Public Transportation, Shopping, Tennis Court(s), Park, Golf, Medical Facility, Laundromat, Highway Access, House of Worship, Marina, Public School
- Security: Security System
- Subdivision: Arrowwood Estates
HOA
- Has HOA: No
Location
- Region: Methuen
Financial & listing details
- Price per square foot: $231/sqft
- Tax assessed value: $789,800
- Annual tax amount: $8,356
- Date on market: 7/18/2026
Estimated market value
$881,100
$837,000 - $925,000
$4,556/mo
Price history
| Date | Event | Price |
|---|---|---|
| 10/12/2026 | Pending sale | $899,900$231/sqft |
Source: MLS PIN #73547531 Report a problem | ||
| 9/28/2026 | Contingent | $899,900$231/sqft |
Source: MLS PIN #73547531 Report a problem | ||
| 9/21/2026 | Price change | $899,900-2.2%$231/sqft |
Source: MLS PIN #73547531 Report a problem | ||
| 8/31/2026 | Price change | $920,000-3.1%$236/sqft |
Source: MLS PIN #73547531 Report a problem | ||
| 7/16/2026 | Listed for sale | $949,000+199.9%$243/sqft |
Source: MLS PIN #73547531 Report a problem | ||
| 12/19/1997 | Sold | $316,444$81/sqft |
Source: Public Record Report a problem | ||
Public tax history
| Year | Property taxes | Tax assessment |
|---|---|---|
| 2025 | $8,356 +1.5% | $789,800 +4.2% |
| 2024 | $8,234 +3.8% | $758,200 +11.8% |
| 2023 | $7,935 | $678,200 |
| 2022 | $7,935 +4.8% | $678,200 +18.1% |
| 2021 | $7,575 +0.9% | $574,300 +2.8% |
| 2020 | $7,510 +0.7% | $558,800 +6.3% |
| 2019 | $7,460 +2.5% | $525,700 +3.1% |
| 2018 | $7,278 +2.8% | $510,000 +5.5% |
| 2017 | $7,080 +0% | $483,300 +1.1% |
| 2016 | $7,078 +3.7% | $477,900 +2.3% |
| 2015 | $6,823 -1.6% | $467,300 +0% |
| 2014 | $6,936 +3.1% | $467,100 |
| 2013 | $6,726 +10.4% | $467,100 |
| 2012 | $6,091 +5.8% | $467,100 +3% |
| 2011 | $5,756 +3.2% | $453,600 -3.6% |
| 2010 | $5,578 +2.1% | $470,300 -6.9% |
| 2009 | $5,461 -8% | $505,200 -12.8% |
| 2008 | $5,937 +6.2% | $579,200 |
| 2007 | $5,589 +3.2% | $579,200 -0.8% |
| 2006 | $5,417 +4.7% | $583,700 +13.3% |
| 2005 | $5,172 +2.7% | $515,100 +19.9% |
| 2004 | $5,038 -0.1% | $429,500 |
| 2003 | $5,042 +0.1% | $429,500 +28.3% |
| 2001 | $5,037 -0.8% | $334,700 |
| 2000 | $5,077 +25.9% | $334,700 +86.8% |
| 1998 | $4,032 | $179,200 |
Find assessor info on the county website
Monthly payment
Est. payment
Payment breakdown
Explore the cost of this home by adjusting the details. Changes won't be saved.Climate risks
Neighborhood: 01844


Similar homes
- $1,099,9994 bd3 ba3.9k sqft3 Avalon Ct, Methuen, MA 01844For Sale
 MLS ID #73567173, Smith & Oak Greater Boston Group, Smith and Oak Real Estate Co.. MLS PIN
 - $889,9004 bd4 ba2.9k sqft355 Tyler St, Dracut, MA 01826For Sale
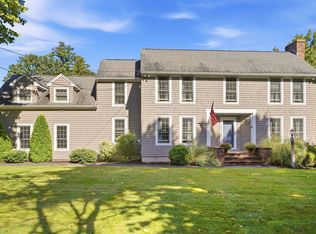 MLS ID #73577914, Jennifer Hamilton Bower, Keller Williams Realty. MLS PIN
 - $799,9004 bd3 ba3.3k sqft4 Old Homestead Rd, Methuen, MA 01844For Sale
 MLS ID #73587735, Mounir Elhout, Steve Bremis Realty Group. MLS PIN
 - $699,9004 bd3 ba2.2k sqft245 Hampstead St, Methuen, MA 01844For Sale
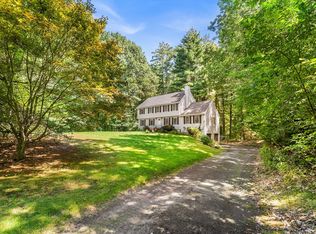 MLS ID #73575972, Joanne Rodrigues, Redfin Corp.. MLS PIN
