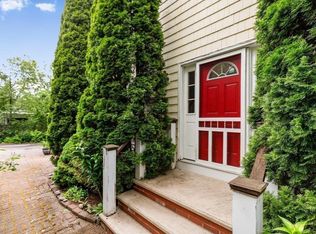
MOVE RIGHT INTO THIS CHARMING 10 ROOM, HIP ROOF COLONIAL IN ONE OF ROCKPORTS MOST DESIRABLE NEIGHBORHOODS. FEATURING 4 BEDROOMS, 3 NEWLY RENOVATED FULL BATHS, UPDATED KITCHEN WITH GRANITE COUNTERTOPS, STAINLESS STEEL APPLIANCES, SLIDER LEADING OUT TO AN OVERSIZED DECK AND BEAUTIFUL GARDENS, PLUS 2 BONUS ROOMS ON THE THIRD FLOOR. THE WALKOUT BASEMENT CAN BE FINISHED TO PROVIDE ADDITIONAL SPACE. ALL THIS WITHIN WALKING DISTANCE TO ROCKPORT CENTER, FRONT BEACH, SHOPS, RESTURANTS AND BEARSKIN NECK. ENJOY AN EVENING OF ENTERTAINMENT AT THE SHALEN LIU PERFORMANCE CENTER A CULTUAL JEWEL OF CAPE ANN. ALSO, ENOY THE MANY OF ROCKPORTS OUTDOOR PERFORMANCES DURING THE SUMMER. YOU WILL NOT BE DISAPPOINTED WHEN YOU VISIT AND VIEW THIS HOME.
Pending
Price cut: $200K (7/21)
$950,000
1 Spring Ln, Rockport, MA 01966
4beds
2,300sqft
Single Family Residence
Built in 1998
7,405 Square Feet Lot
$913,600 Zestimate®
$413/sqft
$-- HOA
What's special
Private yardGenerous private lotRebuilt shed for storageFull basementRenovated kitchenFreshly refinished hardwood floorsSix-bedroom home
- 81 days
- 660
- 11
Zillow last checked:
Listing updated:
Listed by:
Johanna Webster 978-502-2600,
Coldwell Banker Realty - Andovers/Readings Regional 978-475-2201
Source: MLS PIN,MLS#: 73541989
Facts & features
Interior
Bedrooms & bathrooms
- Bedrooms: 4
- Bathrooms: 3
- Full bathrooms: 3
Primary bedroom
- Features: Bathroom - Full, Ceiling Fan(s), Closet, Flooring - Wall to Wall Carpet, Cable Hookup, High Speed Internet Hookup
- Level: Second
- Area: 204
- Dimensions: 17 x 12
Bedroom 2
- Features: Closet, Flooring - Wall to Wall Carpet, Cable Hookup, High Speed Internet Hookup
- Level: Second
- Area: 140
- Dimensions: 14 x 10
Bedroom 3
- Features: Closet, Flooring - Wall to Wall Carpet, Cable Hookup, High Speed Internet Hookup
- Level: Second
- Area: 117
- Dimensions: 13 x 9
Bedroom 4
- Features: Closet, Flooring - Wall to Wall Carpet, Cable Hookup, High Speed Internet Hookup
- Level: Second
- Area: 120
- Dimensions: 12 x 10
Primary bathroom
- Features: Yes
Bathroom 1
- Features: Bathroom - Full, Bathroom - Tiled With Shower Stall, Flooring - Stone/Ceramic Tile
- Level: First
- Area: 72
- Dimensions: 9 x 8
Bathroom 2
- Features: Bathroom - Full, Bathroom - Tiled With Shower Stall, Flooring - Stone/Ceramic Tile
- Level: Second
- Area: 80
- Dimensions: 10 x 8
Bathroom 3
- Level: Second
- Area: 80
- Dimensions: 10 x 8
Dining room
- Features: Flooring - Hardwood, French Doors, Cable Hookup, Slider
- Level: First
- Area: 221
- Dimensions: 17 x 13
Kitchen
- Features: Flooring - Stone/Ceramic Tile, Countertops - Stone/Granite/Solid, Countertops - Upgraded, Cabinets - Upgraded, Country Kitchen, Deck - Exterior, Stainless Steel Appliances, Lighting - Overhead
- Level: First
- Area: 182
- Dimensions: 14 x 13
Living room
- Features: Flooring - Hardwood, Cable Hookup
- Level: First
- Area: 182
- Dimensions: 14 x 13
Heating
- Central, Baseboard, Oil
Cooling
- Window Unit(s)
Appliances
- Included: Water Heater, Range, Dishwasher, Disposal, Microwave, Refrigerator, Washer, Dryer, Vacuum System
- Laundry: Electric Dryer Hookup, Washer Hookup
Features
- Closet, Cable Hookup, Bonus Room, Internet Available - Broadband
- Flooring: Tile, Carpet, Hardwood, Flooring - Wall to Wall Carpet
- Doors: Insulated Doors, French Doors
- Windows: Insulated Windows
- Basement: Full,Walk-Out Access,Concrete,Unfinished
- Number of fireplaces: 1
- Fireplace features: Living Room
Interior area
- Total structure area: 2,300
- Total interior livable area: 2,300 sqft
- Finished area above ground: 2,300
Property
Parking
- Total spaces: 4
- Parking features: Paved Drive, Off Street, Paved
- Uncovered spaces: 4
Accessibility
- Accessibility features: No
Features
- Patio & porch: Deck, Deck - Wood
- Exterior features: Deck, Deck - Wood, Rain Gutters, Storage, Fenced Yard, Garden
- Fencing: Fenced
- Waterfront features: Ocean, Walk to, Beach Ownership(Public)
Lot
- Size: 7,405 Square Feet
- Features: Wooded
Details
- Parcel number: 2118599
- Zoning: R3
Construction
Type & style
- Home type: SingleFamily
- Architectural style: Colonial
- Property subtype: Single Family Residence
Materials
- Stone, Modular
- Foundation: Concrete Perimeter
- Roof: Shingle
Condition
- Year built: 1998
Utilities & green energy
- Electric: 110 Volts, 220 Volts, Circuit Breakers, 200+ Amp Service
- Sewer: Public Sewer
- Water: Public
- Utilities for property: for Electric Range, for Electric Oven, for Electric Dryer, Washer Hookup
Green energy
- Energy efficient items: Thermostat
Community & HOA
Community
- Features: Public Transportation, Shopping, Park, Walk/Jog Trails, Bike Path, House of Worship, Marina, Private School, Public School, T-Station
HOA
- Has HOA: No
Location
- Region: Rockport
Financial & listing details
- Price per square foot: $413/sqft
- Tax assessed value: $850,300
- Annual tax amount: $7,193
- Date on market: 7/9/2026
- Road surface type: Paved
Estimated market value
$913,600
$868,000 - $959,000
$4,968/mo
Price history
| Date | Event | Price |
|---|---|---|
| 9/9/2026 | Pending sale | $950,000$413/sqft |
Source: MLS PIN #73541989 Report a problem | ||
| 7/21/2026 | Price change | $950,000-17.4%$413/sqft |
Source: MLS PIN #73541989 Report a problem | ||
| 7/8/2026 | Price change | $1,150,000-8%$500/sqft |
Source: MLS PIN #73541989 Report a problem | ||
| 6/25/2026 | Listed for sale | $1,250,000+309.8%$543/sqft |
Source: MLS PIN #73541989 Report a problem | ||
| 4/15/1999 | Sold | $305,000+272%$133/sqft |
Source: Public Record Report a problem | ||
| 9/11/1998 | Sold | $82,000-55.9%$36/sqft |
Source: Public Record Report a problem | ||
| 7/19/1994 | Sold | $186,000$81/sqft |
Source: Public Record Report a problem | ||
Public tax history
| Year | Property taxes | Tax assessment |
|---|---|---|
| 2025 | $5,930 | $603,900 |
| 2024 | $5,930 | $603,900 |
| 2023 | $5,930 | $603,900 |
| 2022 | $5,930 +5.9% | $603,900 +5% |
| 2021 | $5,602 +1.5% | $575,200 +5.3% |
| 2020 | $5,519 +4.3% | $546,400 +1.8% |
| 2019 | $5,291 +0.4% | $536,600 +3% |
| 2018 | $5,268 +0.7% | $521,100 +12.4% |
| 2017 | $5,229 +1.4% | $463,600 +1.1% |
| 2016 | $5,158 +2.8% | $458,500 +0.5% |
| 2015 | $5,017 +4.8% | $456,100 +7.4% |
| 2014 | $4,785 +3% | $424,600 +1.6% |
| 2013 | $4,646 +8.2% | $417,800 -2.2% |
| 2012 | $4,295 -8.6% | $427,400 -10.9% |
| 2011 | $4,701 +9.4% | $479,700 |
| 2010 | $4,298 +6.6% | $479,700 +0.2% |
| 2009 | $4,032 -1.9% | $478,900 -2.3% |
| 2008 | $4,111 +5.6% | $490,000 +1.3% |
| 2007 | $3,892 -7.6% | $483,500 -3.9% |
| 2006 | $4,212 -0.8% | $503,200 +1.8% |
| 2005 | $4,244 +11.9% | $494,100 +14.4% |
| 2004 | $3,791 -5% | $431,800 +31.5% |
| 2003 | $3,989 +4.6% | $328,300 |
| 2001 | $3,812 +5.6% | $328,300 +44.4% |
| 2000 | $3,611 | $227,400 |
Find assessor info on the county website
Monthly payment
Est. payment
Payment breakdown
Explore the cost of this home by adjusting the details. Changes won't be saved.Climate risks
Neighborhood: 01966
Similar homes
- $829,0003 bd2 ba1.3k sqft3 Spring Ln, Rockport, MA 01966For Sale
 MLS ID #73573918, Fintan Madden, RE/MAX Beacon. MLS PIN
 - $1,120,0003 bd2 ba1.4k sqft3 Willow Ln, Rockport, MA 01966For Sale
 MLS ID #73575551, Kimberly Tipert Noyes, Engel & Volkers By the Sea. MLS PIN
 - $848,8003 bd3 ba2.1k sqft1 Pigeon Hill Ct #C, Rockport, MA 01966For Sale
 MLS ID #73528952, Fintan Madden, RE/MAX Beacon. MLS PIN
 - $949,0004 bd3 ba2.5k sqft13 Town Farm Rd, Ipswich, MA 01938For Sale
 MLS ID #73552778, Nancy Judge, Keller Williams Realty Evolution. MLS PIN
