SECOND LOOK PRICE IMPROVEMENT...Welcome to 43 Ledgewood Drive, a special opportunity in one of Danvers’ most desirable neighborhoods, ideally situated near St. John’s Preparatory School and the newly built Ivan G. Smith Elementary School. Set high above the street, this multi-level home enjoys a serene setting with a wonderful sense of privacy and elevation.Proudly owned by the same family since 1976, this well-loved home offers a unique combination of location, setting and opportunity. The elevated position creates a peaceful backdrop and a distinctive feel from the moment you arrive. Multiple levels provide flexibility for comfortable everyday living, entertaining and future personalization.Enjoy the outdoors from the inviting screened-in porch and rear patio—perfect spaces for morning coffee, summer evenings or entertaining friends and family. The property’s elevated setting adds to the sense of tranquility while remaining conveniently close to schools, shopping, restaurants and major commuting routes.Families will appreciate the proximity to the $52 million Ivan G. Smith Elementary School, an approximately 82,000-square-foot K–5 facility completed in 2021 and designed for 465 students. (Danvers Official Website?)A rare opportunity to own a home that has been cherished by one family for nearly five decades, in a highly sought-after Danvers location. 43 Ledgewood Drive offers the space, setting and location to create something truly special for the next generation...AS IS SALE
Under contract
Price cut: $75K (9/22)
$699,999
43 Ledgewood Dr, Danvers, MA 01923
3beds
2,284sqft
Single Family Residence
Built in 1976
0.36 Acres Lot
$697,200 Zestimate®
$306/sqft
$-- HOA
What's special
Rear patioMulti-level homeElevated positionInviting screened-in porch
- 48 days
- 1,708
- 76
Zillow last checked:
Listing updated:
Listed by:
Steven Graczyk 978-764-1222,
J. Barrett & Company 978-922-3683
Source: MLS PIN,MLS#: 73567605
Facts & features
Interior
Bedrooms & bathrooms
- Bedrooms: 3
- Bathrooms: 3
- Full bathrooms: 2
- 1/2 bathrooms: 1
- Main level bedrooms: 1
Primary bedroom
- Features: Bathroom - Full, Closet, Window(s) - Bay/Bow/Box
- Level: Main,Second
Bedroom 2
- Features: Closet, Window(s) - Bay/Bow/Box
- Level: First
Bedroom 3
- Features: Closet, Window(s) - Bay/Bow/Box
- Level: First
Bedroom 4
- Level: First
Bathroom 1
- Level: First
Bathroom 2
- Level: Second
Bathroom 3
- Level: Second
Dining room
- Features: Window(s) - Bay/Bow/Box
- Level: Main,Second
Family room
- Features: Window(s) - Bay/Bow/Box
- Level: Second
Kitchen
- Level: Second
Living room
- Features: Window(s) - Bay/Bow/Box, Window(s) - Picture, Exterior Access
- Level: Main,Second
Heating
- Oil
Cooling
- None
Appliances
- Included: Water Heater, Range, Dishwasher, Refrigerator, Washer, Dryer
- Laundry: Second Floor, Electric Dryer Hookup, Washer Hookup
Features
- Flooring: Tile, Carpet
- Doors: Insulated Doors
- Windows: Insulated Windows
- Basement: Partially Finished,Garage Access
- Number of fireplaces: 1
- Fireplace features: Living Room
Interior area
- Total structure area: 2,284
- Total interior livable area: 2,284 sqft
- Finished area above ground: 1,592
- Finished area below ground: 692
Video & virtual tour
Property
Parking
- Total spaces: 6
- Parking features: Attached, Under, Garage Door Opener, Paved Drive, Driveway, Stone/Gravel, Paved
- Attached garage spaces: 2
- Uncovered spaces: 4
Features
- Levels: Multi/Split
- Patio & porch: Screened, Patio
- Exterior features: Porch - Screened, Patio
- Waterfront features: Ocean, River, Beach Ownership(Public)
Lot
- Size: 0.36 Acres
- Features: Corner Lot, Wooded, Sloped
Details
- Parcel number: 1875192
- Zoning: R2
Construction
Type & style
- Home type: SingleFamily
- Property subtype: Single Family Residence
Materials
- Frame
- Foundation: Concrete Perimeter, Stone
- Roof: Shingle
Condition
- Year built: 1976
Utilities & green energy
- Sewer: Public Sewer
- Water: Public
- Utilities for property: for Electric Dryer, Washer Hookup
Community & HOA
Community
- Features: Private School, Public School
- Subdivision: St. John's Prep
HOA
- Has HOA: No
Location
- Region: Danvers
Financial & listing details
- Price per square foot: $306/sqft
- Tax assessed value: $695,100
- Annual tax amount: $7,639
- Date on market: 8/24/2026
Estimated market value
$697,200
$662,000 - $732,000
$4,112/mo
Price history
| Date | Event | Price |
|---|---|---|
| 10/6/2026 | Contingent | $699,999$306/sqft |
Source: MLS PIN #73567605 Report a problem | ||
| 9/22/2026 | Price change | $699,999-9.7%$306/sqft |
Source: MLS PIN #73567605 Report a problem | ||
| 8/25/2026 | Listed for sale | $775,000$339/sqft |
Source: MLS PIN #73567605 Report a problem | ||
Public tax history
| Year | Property taxes | Tax assessment |
|---|---|---|
| 2025 | $7,639 +5.5% | $695,100 +6.6% |
| 2024 | $7,244 +1.2% | $652,000 +7% |
| 2023 | $7,160 | $609,400 |
| 2022 | $7,160 +5.9% | $609,400 +20.3% |
| 2021 | $6,760 +3% | $506,400 +0.7% |
| 2020 | $6,565 +3.6% | $502,700 +5.3% |
| 2019 | $6,339 +0.5% | $477,300 +2.5% |
| 2018 | $6,307 +3.1% | $465,800 +8% |
| 2017 | $6,117 +2.7% | $431,100 +2.7% |
| 2016 | $5,958 +3.6% | $419,600 +8.8% |
| 2015 | $5,752 +0.4% | $385,800 |
| 2014 | $5,729 +2.1% | $385,800 |
| 2013 | $5,610 +6.2% | $385,800 +1.7% |
| 2012 | $5,284 +4% | $379,300 |
| 2011 | $5,083 +3.1% | $379,300 -6% |
| 2010 | $4,932 +4.4% | $403,600 -4.2% |
| 2009 | $4,723 -5.6% | $421,300 -12.4% |
| 2008 | $5,001 +3.1% | $480,900 -7.6% |
| 2007 | $4,852 +1% | $520,600 +7.3% |
| 2006 | $4,802 +0.1% | $485,100 +3.9% |
| 2005 | $4,798 -4.2% | $466,700 +1.8% |
| 2004 | $5,008 +19.6% | $458,600 +37.1% |
| 2003 | $4,186 +4.9% | $334,600 +8.3% |
| 2002 | $3,991 -2.5% | $308,900 +33.3% |
| 1998 | $4,094 | $231,800 |
Find assessor info on the county website
Monthly payment
Est. payment
Payment breakdown
Explore the cost of this home by adjusting the details. Changes won't be saved.Climate risks
Neighborhood: 01923
Nearby schools
Schools provided by the listing agent
- Elementary: Smith
- Middle: Holten Richmond Middle
- High: Sjp/Dhs/Esx
Source: MLS PIN. This data may not be complete. We recommend contacting the local school district to confirm school assignments for this home.
Similar homes
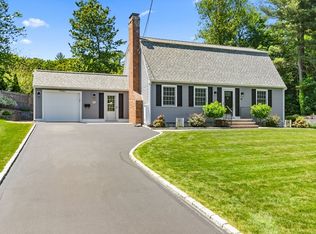
- $799,0004 bd3 ba2.7k sqft217 Maple St, Danvers, MA 01923For Sale
 MLS ID #73546355, Kathleen DiMauro, Coldwell Banker Realty - Lynnfield. MLS PIN
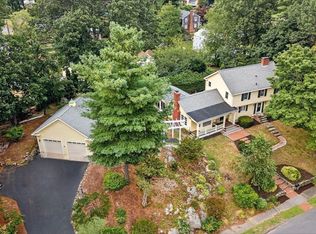
 - $799,0004 bd3 ba2.5k sqft9 Dimock St, Danvers, MA 01923For Sale
 MLS ID #73563659, Mila Lozovskaya, Sherman Realty. MLS PIN
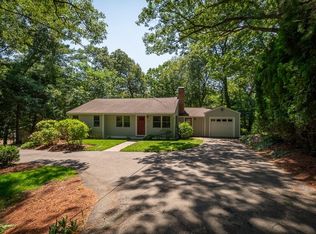
 - $750,0003 bd2 ba2k sqft101 Topsfield Rd, Wenham, MA 01984For Sale
 MLS ID #73566778, Deborah Evans, J. Barrett & Company. MLS PIN
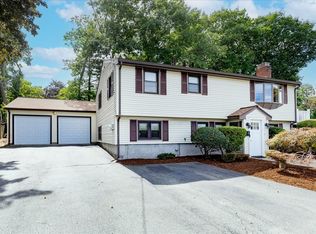
 - $749,9004 bd2 ba1.8k sqft8 Judith Rd, Peabody, MA 01960For Sale
 MLS ID #73572910, Luciano Leone Team, RE/MAX 360. MLS PIN
