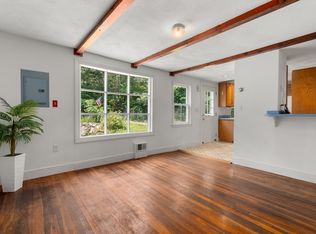
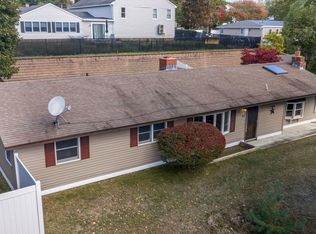
Welcome home to this well-maintained split-level set on 2.31 private acres in beautiful Boxford. The first floor offers a bright and comfortable layout with a spacious living room, an inviting dining area, and a classic kitchen ready for your personal updates. Three bedrooms and a full bath complete the upper level. The finished lower level provides valuable additional living space with a large family room featuring a wood stove, a second bath complete with laundry area, and walk-out access. Loved and cared for over the years, this home offers a solid foundation for cosmetic upgrades and modern touches. Conveniently located near major highways and part of the highly regarded Masconomet school district, this property delivers privacy, acreage, and exceptional potential.
Pending
$649,900
290 Middleton Rd, Boxford, MA 01921
3beds
1,656sqft
Single Family Residence
Built in 1961
2.31 Acres Lot
$621,400 Zestimate®
$392/sqft
$-- HOA
What's special
Classic kitchenFinished lower levelThree bedroomsWell-maintained split-levelWalk-out accessInviting dining areaBright and comfortable layout
- 8 days
- 152
- 3
Likely to sell faster than
Zillow last checked:
Listing updated:
Listed by:
Jill Colby Re 603-686-2269,
Berkshire Hathaway HomeServices Verani Realty Haverhill 978-372-9171
Source: MLS PIN,MLS#: 73592386
Facts & features
Interior
Bedrooms & bathrooms
- Bedrooms: 3
- Bathrooms: 2
- Full bathrooms: 1
- 1/2 bathrooms: 1
Primary bedroom
- Features: Ceiling Fan(s), Closet, Flooring - Wall to Wall Carpet
- Level: Second
Bedroom 2
- Features: Closet, Flooring - Wood
- Level: Second
Bedroom 3
- Features: Closet, Flooring - Wall to Wall Carpet
- Level: Second
Bathroom 1
- Features: Bathroom - Half, Dryer Hookup - Electric
- Level: Basement
Bathroom 2
- Features: Bathroom - Full
- Level: Second
Dining room
- Features: Flooring - Wall to Wall Carpet, Deck - Exterior, Open Floorplan, Slider
- Level: Main,First
Family room
- Features: Wood / Coal / Pellet Stove, Flooring - Wall to Wall Carpet, Wet Bar
- Level: Basement
Kitchen
- Features: Flooring - Laminate, Slider, Peninsula
- Level: Main,First
Living room
- Features: Vaulted Ceiling(s), Closet, Flooring - Wall to Wall Carpet, Open Floorplan
- Level: Main,First
Heating
- Baseboard, Oil
Cooling
- Wall Unit(s)
Appliances
- Included: Water Heater, Range, Dishwasher, Refrigerator, Washer, Dryer
- Laundry: In Basement, Electric Dryer Hookup
Features
- Flooring: Wood, Carpet, Laminate
- Basement: Finished
- Has fireplace: No
Interior area
- Total structure area: 1,656
- Total interior livable area: 1,656 sqft
- Finished area above ground: 1,068
- Finished area below ground: 588
Property
Parking
- Total spaces: 10
- Parking features: Paved Drive, Off Street, Paved
- Uncovered spaces: 10
Features
- Patio & porch: Deck
- Exterior features: Deck
Lot
- Size: 2.31 Acres
- Features: Wooded, Cleared
Details
- Parcel number: M:0040 B:0004 L:0005,1870981
- Zoning: RA
Construction
Type & style
- Home type: SingleFamily
- Architectural style: Split Entry
- Property subtype: Single Family Residence
Materials
- Frame
- Foundation: Concrete Perimeter
- Roof: Shingle
Condition
- Year built: 1961
Utilities & green energy
- Sewer: Private Sewer
- Water: Private
- Utilities for property: for Electric Range, for Electric Dryer
Community & HOA
Community
- Features: Golf, Highway Access, House of Worship, Public School
HOA
- Has HOA: No
Location
- Region: Boxford
Financial & listing details
- Price per square foot: $392/sqft
- Tax assessed value: $562,200
- Annual tax amount: $7,612
- Date on market: 10/26/2026
Estimated market value
$621,400
$547,000 - $684,000
$3,170/mo
Price history
| Date | Event | Price |
|---|---|---|
| 10/26/2026 | Pending sale | $649,900$392/sqft |
Source: MLS PIN #73592386 Report a problem | ||
| 10/19/2026 | Listed for sale | $649,900+622.1%$392/sqft |
Source: MLS PIN #73592386 Report a problem | ||
| 12/27/1988 | Sold | $90,000$54/sqft |
Source: Public Record Report a problem | ||
Public tax history
| Year | Property taxes | Tax assessment |
|---|---|---|
| 2025 | $7,399 +3.1% | $550,100 |
| 2024 | $7,179 +5.1% | $550,100 +11.4% |
| 2023 | $6,831 | $493,600 |
| 2022 | $6,831 +4.5% | $493,600 +20.9% |
| 2021 | $6,535 +2.9% | $408,200 +4% |
| 2020 | $6,348 +3.1% | $392,600 +3.8% |
| 2019 | $6,160 +6.6% | $378,400 +6.1% |
| 2018 | $5,779 +6.1% | $356,700 +6.8% |
| 2017 | $5,448 +1.7% | $334,000 +2.6% |
| 2016 | $5,359 +4.5% | $325,600 +1.6% |
| 2015 | $5,126 +3.8% | $320,600 +0.4% |
| 2014 | $4,938 +3.3% | $319,200 -0.7% |
| 2013 | $4,781 +12.1% | $321,300 +6.1% |
| 2012 | $4,265 +2% | $302,700 -0.7% |
| 2011 | $4,180 +7.4% | $304,900 -3.1% |
| 2010 | $3,892 -6.6% | $314,600 -11.3% |
| 2009 | $4,169 -0.6% | $354,500 -7.5% |
| 2008 | $4,196 +4.7% | $383,200 |
| 2007 | $4,008 +2.8% | $383,200 |
| 2006 | $3,897 +11.5% | $383,200 +15.5% |
| 2005 | $3,494 +7.9% | $331,800 +25.7% |
| 2004 | $3,239 +5.2% | $264,000 -0.6% |
| 2003 | $3,079 +5.3% | $265,700 +14% |
| 2002 | $2,923 +11.1% | $233,100 +20.1% |
| 2000 | $2,630 +33.4% | $194,100 +32.4% |
| 1996 | $1,972 | $146,600 |
Find assessor info on the county website
Monthly payment
Est. payment
Payment breakdown
Explore the cost of this home by adjusting the details. Changes won't be saved.Climate risks
Neighborhood: 01921
Nearby schools
Schools provided by the listing agent
- Elementary: Cole/Spoffard
- Middle: Masconomet
- High: Masconomet
Source: MLS PIN. This data may not be complete. We recommend contacting the local school district to confirm school assignments for this home.

Similar homes
- $730,0003 bd2 ba1.5k sqft287 Haverhill St, North Reading, MA 01864For Sale
 MLS ID #73595920, Theresa Colarusso, Coldwell Banker Realty - Andovers/Readings Regional. MLS PIN
- $659,0003 bd1 ba1.5k sqft23 Russell St, Peabody, MA 01960For Sale
 MLS ID #73590280, Tzortzis Lane Group, Coldwell Banker Realty - Ipswich. MLS PIN
- $625,0003 bd2 ba1.7k sqft68 Haverhill St, Rowley, MA 01969For Sale
 MLS ID #73593356, Nick Motsis, Lamacchia Realty, Inc.. MLS PIN
- $649,0003 bd3 ba1.8k sqft22 Brandy Ln, Pelham, NH 03076For Sale
 MLS ID #73593862, Priscilla Fitzgerald, Fitzgerald & Associates. MLS PIN
