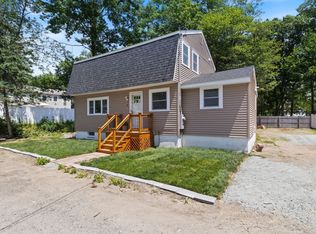
Lake Attitash access a few short steps away! Enjoy the peaceful tranquility of lake life in this turn-key home. Easy to maintain vinyl siding and roof done in 2018, this home is ready for you to unpack and enjoy the views of the water. The yard is partially fenced to enjoy some outside BBQ's or get your four-legged friends outside. Two separate, recently redone balconies bring nature to you. You'll love the garage for those snowy winter nights coming our way. Inside you enter a large mudroom that currently doubles as a home office. This level has one large bedroom and 3/4 bath. This setup would work wonderfully for roommates wanting some separate space. Upstairs is the updated kitchen with breakfast bar and tons of natural light. The large living room has skylights for year round sunshine. There is another large bedroom and full bath. Must see! Priced to sell! Be part of this lakeside community.
For sale
Price cut: $10K (8/25)
$575,000
2 Alnette Rd, Merrimac, MA 01860
2beds
1,352sqft
Single Family Residence
Built in 2003
4,094 Square Feet Lot
$567,400 Zestimate®
$425/sqft
$-- HOA
What's special
Home officeRecently redone balconiesViews of the waterTons of natural lightLarge mudroom
- 67 days
- 1,514
- 39
Zillow last checked:
Listing updated:
Listed by:
RachNH Realty Group 978-494-4989,
Keller Williams Realty Metropolitan 603-232-8282,
Katty DiGiantommaso 978-291-8107
Source: MLS PIN,MLS#: 73546264
Facts & features
Interior
Bedrooms & bathrooms
- Bedrooms: 2
- Bathrooms: 2
- Full bathrooms: 2
- Main level bathrooms: 1
- Main level bedrooms: 1
Primary bedroom
- Features: Ceiling Fan(s), Closet, Flooring - Hardwood
- Level: Main,Second
- Area: 168
- Dimensions: 14 x 12
Bedroom 2
- Features: Ceiling Fan(s), Closet, Flooring - Hardwood
- Level: First
- Area: 156
- Dimensions: 13 x 12
Bathroom 1
- Features: Bathroom - 3/4, Bathroom - With Tub, Flooring - Laminate, Soaking Tub
- Level: First
- Area: 84
- Dimensions: 7 x 12
Bathroom 2
- Features: Bathroom - Full, Flooring - Vinyl
- Level: Main,Second
- Area: 72
- Dimensions: 8 x 9
Dining room
- Features: Flooring - Hardwood
- Level: Main,Second
- Area: 99
- Dimensions: 11 x 9
Family room
- Features: Ceiling Fan(s), Flooring - Laminate, Exterior Access
- Level: First
- Area: 169
- Dimensions: 13 x 13
Kitchen
- Features: Ceiling Fan(s), Flooring - Laminate, Dining Area, Deck - Exterior, Gas Stove
- Level: Main,Second
- Area: 176
- Dimensions: 11 x 16
Living room
- Features: Skylight, Ceiling Fan(s), Flooring - Hardwood, Balcony / Deck
- Level: Main,Second
- Area: 368
- Dimensions: 23 x 16
Heating
- Forced Air, Natural Gas
Cooling
- None
Appliances
- Included: Gas Water Heater, Range, Dishwasher, Microwave, Refrigerator, Washer, Dryer
- Laundry: Washer Hookup
Features
- Internet Available - Unknown
- Flooring: Laminate, Hardwood
- Basement: Full,Concrete,Unfinished
- Has fireplace: No
Interior area
- Total structure area: 1,352
- Total interior livable area: 1,352 sqft
- Finished area above ground: 1,352
- Finished area below ground: 0
Property
Parking
- Total spaces: 3
- Parking features: Attached, Under, Paved Drive, Off Street, Paved
- Attached garage spaces: 1
- Uncovered spaces: 2
Features
- Patio & porch: Deck
- Exterior features: Deck, Balcony, Fenced Yard
- Fencing: Fenced
- Has view: Yes
- View description: Water, Lake
- Has water view: Yes
- Water view: Lake,Water
- Waterfront features: Beach Access, Lake/Pond, Walk to, Beach Ownership(Deeded Rights)
Lot
- Size: 4,094 Square Feet
- Features: Level
Details
- Parcel number: M:065A B:0001 L:00002,2034307
- Zoning: LA
Construction
Type & style
- Home type: SingleFamily
- Architectural style: Colonial
- Property subtype: Single Family Residence
Materials
- Frame, Stone
- Foundation: Concrete Perimeter
- Roof: Shingle
Condition
- Year built: 2003
Utilities & green energy
- Electric: Circuit Breakers
- Sewer: Public Sewer
- Water: Public
- Utilities for property: for Gas Range, Washer Hookup
Community & HOA
Community
- Features: Walk/Jog Trails
HOA
- Has HOA: No
Location
- Region: Merrimac
Financial & listing details
- Price per square foot: $425/sqft
- Tax assessed value: $555,300
- Annual tax amount: $7,358
- Date on market: 7/9/2026
Estimated market value
$567,400
$539,000 - $596,000
$3,378/mo
Price history
| Date | Event | Price |
|---|---|---|
| 8/25/2026 | Price change | $575,000-1.7%$425/sqft |
Source: MLS PIN #73546264 Report a problem | ||
| 7/9/2026 | Listed for sale | $585,000$433/sqft |
Source: MLS PIN #73546264 Report a problem | ||
| 12/4/2025 | Listing removed | $585,000$433/sqft |
Source: MLS PIN #73453270 Report a problem | ||
| 11/10/2025 | Listed for sale | $585,000+95.7%$433/sqft |
Source: MLS PIN #73453270 Report a problem | ||
| 7/28/2006 | Sold | $299,000+251.8%$221/sqft |
Source: Public Record Report a problem | ||
| 5/11/1994 | Sold | $85,000$63/sqft |
Source: Public Record Report a problem | ||
Public tax history
| Year | Property taxes | Tax assessment |
|---|---|---|
| 2025 | $7,358 +4.6% | $555,300 +6.5% |
| 2024 | $7,036 +4.4% | $521,200 +14.2% |
| 2023 | $6,740 | $456,300 |
| 2022 | $6,740 +13.9% | $456,300 +25.7% |
| 2021 | $5,915 +9.5% | $362,900 |
| 2020 | $5,400 +11.9% | $362,900 +18.9% |
| 2019 | $4,825 +12.7% | $305,200 +12.4% |
| 2018 | $4,280 -1.9% | $271,600 +1.7% |
| 2017 | $4,364 +12.4% | $267,100 +11.2% |
| 2016 | $3,882 +4% | $240,200 +4.6% |
| 2015 | $3,733 +2.3% | $229,700 |
| 2014 | $3,650 +2.8% | $229,700 |
| 2013 | $3,549 -2% | $229,700 -3.3% |
| 2012 | $3,621 -1.8% | $237,600 -9.9% |
| 2011 | $3,689 +2.3% | $263,700 -4.3% |
| 2010 | $3,605 +2.2% | $275,600 -7.3% |
| 2009 | $3,527 -1% | $297,400 -9.9% |
| 2008 | $3,561 -1.2% | $330,000 -8.6% |
| 2007 | $3,605 -5.1% | $360,900 +2.6% |
| 2006 | $3,797 +6.9% | $351,600 +14.6% |
| 2005 | $3,553 +117.2% | $306,800 +106.6% |
| 2004 | $1,636 +17% | $148,500 +59.2% |
| 2003 | $1,398 +12% | $93,300 |
| 2001 | $1,248 | $93,300 +193.4% |
| 1997 | -- | $31,800 |
Find assessor info on the county website
Monthly payment
Est. payment
Payment breakdown
Explore the cost of this home by adjusting the details. Changes won't be saved.Climate risks
Neighborhood: 01860
Nearby schools
Schools provided by the listing agent
- Elementary: Sweetsir
- Middle: Prsd Middle School
- High: Prsd High School
Source: MLS PIN. This data may not be complete. We recommend contacting the local school district to confirm school assignments for this home.
Similar homes
- $680,0003 bd2 ba1.5k sqft3 Greystone Rd, Merrimac, MA 01860For Sale
 MLS ID #73535792, Kimberley Tufts, eXp Realty LLC - Corporate Office. MLS PIN
 - $625,0003 bd2 ba1.6k sqft43 Madison St, Amesbury, MA 01913For Sale
 MLS ID #73575157, Sally Cote, Keller Williams Realty Evolution. MLS PIN
 - $599,9003 bd2 ba1.5k sqft234 Elm St, Amesbury, MA 01913For Sale
 MLS ID #73557217, Team Lillian Montalto, Lillian Montalto Signature Properties. MLS PIN
 - $579,9003 bd2 ba1.3k sqft10 Liberty St, Salisbury, MA 01952For Sale
 MLS ID #73573283, Matthew McLennan, Century 21 McLennan & Company. MLS PIN
