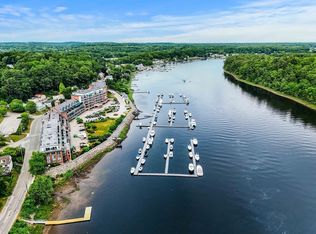
Stunning waterfront penthouse offering luxury, light, and expansive views. Featuring 16’ ceilings and walls of windows, this open-concept home is ideal for entertaining with a floor-to-ceiling gas stone fireplace and a chef’s kitchen with top-tier appliances and a large island. Enjoy a 43’ private deck with retractable awnings and a gas grill overlooking serene water views, Maudslay State Park, and a seasonal private marina. The primary suite offers sunrise views, a custom walk-in closet, and a beautifully tiled bath. A library with custom built-ins and sliding doors provides guest privacy. Upstairs, the mezzanine level includes a second en-suite bedroom and excellent storage. Smart features include Lutron automated shades/lights, solid core doors, and deeded parking in a heated garage with storage. Building amenities include a grand lobby, mail/package room, community and fitness rooms. Select furnishings, including the primary suite set and dining room wall system, are included.
Sold for $1,375,000
$1,375,000
60 Merrimac Ct #508, Newburyport, MA 01950
2beds
2,146sqft
Condominium
Built in 2020
-- sqft lot
$-- Zestimate®
$641/sqft
$-- Estimated rent
Home value
Not available
Estimated sales range
Not available
Not available
Zestimate® history
Owner options
List your home for rent
Find your next renter with Zillow Rental Manager. Plus, with online applications, you can quickly screen prospective tenants – for free.
Refinance and save
$8,723/mo
Est. payment
Refinancing to a lower rate could help reduce your monthly payments and save thousands over the life of the loan.
$8,723/mo
Est. payment
Explore your selling options
Work with a Zillow partner agent
Leverage their expertise and Zillow's premium Showcase listings to get your home seen by more buyers.
Get startedList with your own agent
Get your home in front of millions of buyers by listing it on Zillow.
Learn how to do itSell it yourself
Take full control of how buyers see your home on Zillow by listing For Sale by Owner (FSBO).
List your homeWhat's special
Waterfront penthouseOpen-concept homeSecond en-suite bedroomSerene water viewsLibrary with custom built-insLarge islandBeautifully tiled bath
Zillow last checked:
Listing updated:
Listed by:
Christina Mackey 603-498-8375,
Coldwell Banker Realty - Shepley Hill 978-310-7364
Bought with:
Krissy Ventura
RE/MAX Bentley's
Source: MLS PIN,MLS#: 73418991
Facts & features
Interior
Bedrooms & bathrooms
- Bedrooms: 2
- Bathrooms: 3
- Full bathrooms: 2
- 1/2 bathrooms: 1
- Main level bathrooms: 1
- Main level bedrooms: 1
Primary bedroom
- Features: Bathroom - 3/4, Bathroom - Double Vanity/Sink, Closet/Cabinets - Custom Built, Flooring - Wall to Wall Carpet, Cable Hookup, Deck - Exterior, Exterior Access, High Speed Internet Hookup, Slider
- Level: Main,First
- Area: 192
- Dimensions: 16 x 12
Bedroom 2
- Features: Bathroom - Full, Closet/Cabinets - Custom Built, Flooring - Wall to Wall Carpet, Lighting - Overhead
- Level: Second
- Area: 182
- Dimensions: 14 x 13
Primary bathroom
- Features: Yes
Bathroom 1
- Features: Bathroom - 3/4, Bathroom - Double Vanity/Sink, Bathroom - Tiled With Shower Stall, Closet - Linen, Flooring - Stone/Ceramic Tile, Countertops - Upgraded, Cabinets - Upgraded, Lighting - Overhead
- Level: Main,First
Dining room
- Features: Bathroom - Half, Deck - Exterior, Exterior Access, Open Floorplan, Slider, Wine Chiller, Lighting - Overhead, Flooring - Engineered Hardwood
- Level: Main,First
- Area: 165
- Dimensions: 15 x 11
Kitchen
- Features: Pantry, Countertops - Stone/Granite/Solid, Countertops - Upgraded, Kitchen Island, Breakfast Bar / Nook, Open Floorplan, Recessed Lighting, Stainless Steel Appliances, Lighting - Sconce, Lighting - Pendant, Lighting - Overhead
- Level: Main,First
- Area: 121
- Dimensions: 11 x 11
Living room
- Features: Ceiling Fan(s), Coffered Ceiling(s), Flooring - Wood, Window(s) - Picture, Handicap Accessible, Deck - Exterior, Exterior Access, Open Floorplan, Recessed Lighting, Slider, Flooring - Engineered Hardwood
- Level: Main,First
- Area: 400
- Dimensions: 25 x 16
Heating
- Forced Air
Cooling
- Central Air
Appliances
- Included: Oven, Disposal, Microwave, ENERGY STAR Qualified Refrigerator, Wine Refrigerator, ENERGY STAR Qualified Dryer, ENERGY STAR Qualified Dishwasher, ENERGY STAR Qualified Washer, Range Hood, Cooktop
- Laundry: Flooring - Stone/Ceramic Tile, Electric Dryer Hookup, Walk-in Storage, Washer Hookup, Lighting - Overhead
Features
- Closet/Cabinets - Custom Built, Cable Hookup, Library, Finish - Sheetrock, Internet Available - DSL
- Flooring: Tile, Carpet, Engineered Hardwood, Flooring - Engineered Hardwood
- Doors: Pocket Door, Insulated Doors
- Windows: Insulated Windows
- Basement: None
- Number of fireplaces: 1
- Fireplace features: Living Room
- Common walls with other units/homes: No One Above
Interior area
- Total structure area: 2,146
- Total interior livable area: 2,146 sqft
- Finished area above ground: 2,146
Property
Parking
- Total spaces: 2
- Parking features: Garage
- Garage spaces: 1
- Uncovered spaces: 1
Accessibility
- Accessibility features: Accessible Entrance
Features
- Has view: Yes
- View description: Water, Marina, River
- Has water view: Yes
- Water view: Marina,River,Water
- Waterfront features: Waterfront, River, Marina
Details
- Parcel number: 5072390
- Zoning: R
- Other equipment: Intercom
Construction
Type & style
- Home type: Condo
- Property subtype: Condominium
- Attached to another structure: Yes
Materials
- Frame, Brick, Stone, Conventional (2x4-2x6), Double Stud Wall
- Roof: Shingle,Rubber
Condition
- Year built: 2020
Utilities & green energy
- Electric: Circuit Breakers
- Sewer: Public Sewer
- Water: Public
Green energy
- Energy efficient items: Thermostat
Community & HOA
Community
- Features: Shopping, Park, Walk/Jog Trails, Golf, Medical Facility, Highway Access, House of Worship, Marina, T-Station
- Senior community: Yes
HOA
- Amenities included: Elevator(s), Fitness Center, Clubroom
- Services included: Insurance, Maintenance Structure, Road Maintenance, Maintenance Grounds, Snow Removal, Trash
- HOA fee: $1,183 monthly
Location
- Region: Newburyport
Financial & listing details
- Price per square foot: $641/sqft
- Tax assessed value: $1,291,800
- Annual tax amount: $19,764
- Date on market: 12/30/2025
Price history
| Date | Event | Price |
|---|---|---|
| 10/24/2025 | Sold | $1,375,000$641/sqft |
Source: MLS PIN #73418991 Report a problem | ||
| 8/30/2025 | Contingent | $1,375,000$641/sqft |
Source: MLS PIN #73418991 Report a problem | ||
| 8/17/2025 | Listed for sale | $1,375,000$641/sqft |
Source: MLS PIN #73418991 Report a problem | ||
Public tax history
Tax history is unavailable.
Neighborhood: 01950
Nearby homes
- $675,0001 bd2 ba1.1k sqft60 Merrimac St UNIT 907, Amesbury, MA 01913Sold

- $685,0002 bd2 ba1.2k sqft60 Merrimac St UNIT 608, Amesbury, MA 01913For Sale

- $749,0002 bd2 ba1.2k sqft60 Merrimac St UNIT 611, Amesbury, MA 01913Pending

- $1,079,0002 bd3 ba1.6k sqft60 Merrimac St #403, Amesbury, MA 01913Pending
- $1,318,0002 bd3 ba1.9k sqft60 Merrimac St #504, Amesbury, MA 01913Sold
- $1,350,0002 bd3 ba1.9k sqft60 Merrimac St UNIT 506, Amesbury, MA 01913Pending
- $775,1002 bd2 ba1.4k sqft60 Merrimac St UNIT 802, Amesbury, MA 01913Off Market
- $682,7002 bd2 ba1.2k sqft60 Merrimac St UNIT 910, Amesbury, MA 01913Off Market
Nearby schools
GreatSchools rating
- 4/10Charles C Cashman ElementaryGrades: 3-5Distance: 1.7 mi
- 6/10Amesbury Middle SchoolGrades: 6-8Distance: 0.9 mi
- 6/10Amesbury High SchoolGrades: 9-12Distance: 1.2 mi


Get pre-qualified for a loan
At Zillow Home Loans, we can pre-qualify you in as little as 5 minutes with no impact to your credit score.An equal housing lender. NMLS #10287.
- Massachusetts
- Essex County
- Amesbury
- 01950
- 60 Merrimac Ct Unit 508
Nearby cities
Nearby zip codes
Other Amesbury Topics
