WELCOME HOME! Completely renovated from top to bottom, this stunning 2-bedroom, 2.5-bath townhouse offers modern style, comfort, and energy efficiency. The beautifully updated kitchen features Energy Star appliances, contemporary finishes, and leads to the dining area, perfect for entertaining. The spacious living room is bright and inviting, while the finished third-floor bonus room offers flexible space for a home office, guest room, or media room. Enjoy year-round comfort with a new Rinnai on demand water heater, new high efficiency furnace and new central air unit. Both bedrooms are generously sized, with beautifully updated baths throughout. An attached garage provides convenience, with two additional parking spaces. Also Included is the private rear deck, ideal for relaxing or outdoor dining. Easy access to downtown with ample shopping and restaurants to enjoy as well the the very popular Cider Hill Farm. Every detail has been thoughtfully updated, making this move-in-ready home a must-see! Some photos are virtually staged. Open Houses Thursday 8/13 4pm-6 pm, Saturday 8/15 10am -1pm and 2pm-5pm
Under contract
$525,000
25 Whittier Meadows Dr Unit 25, Amesbury, MA 01913
2beds
1,664sqft
Condominium, Townhouse
Built in 1992
-- sqft lot
$523,500 Zestimate®
$316/sqft
$565/mo HOA
What's special
Contemporary finishesNew central air unitNew high efficiency furnaceAttached garage provides convenienceTwo additional parking spacesEnergy star appliancesBeautifully updated kitchen
- 21 days |
- 2,059 |
- 117 |
Likely to sell faster than
Zillow last checked:
Listing updated:
Listed by:
Maureen Clemens 603-489-3411,
Berkshire Hathaway HomeServices Verani Realty Haverhill 978-372-9171
Source: MLS PIN,MLS#: 73557637
Facts & features
Interior
Bedrooms & bathrooms
- Bedrooms: 2
- Bathrooms: 3
- Full bathrooms: 2
- 1/2 bathrooms: 1
Primary bedroom
- Features: Flooring - Wall to Wall Carpet, Closet - Double
- Level: Second
- Area: 207.08
- Dimensions: 17.5 x 11.83
Bedroom 2
- Features: Closet, Flooring - Wall to Wall Carpet
- Level: Second
- Area: 165.67
- Dimensions: 14 x 11.83
Primary bathroom
- Features: Yes
Bathroom 1
- Features: Bathroom - Half
- Level: First
- Area: 20
- Dimensions: 5 x 4
Bathroom 2
- Features: Bathroom - Full
- Level: Second
- Area: 58
- Dimensions: 7.25 x 8
Bathroom 3
- Features: Bathroom - Full
- Level: Second
- Area: 40
- Dimensions: 5 x 8
Dining room
- Features: Flooring - Hardwood
- Level: First
- Area: 105.33
- Dimensions: 13.17 x 8
Family room
- Features: Skylight, Flooring - Wall to Wall Carpet
- Level: Third
- Area: 370.39
- Dimensions: 18.83 x 19.67
Kitchen
- Features: Flooring - Hardwood, Recessed Lighting, Stainless Steel Appliances
- Level: First
- Area: 105.33
- Dimensions: 13.17 x 8
Living room
- Features: Closet, Flooring - Hardwood, Window(s) - Bay/Bow/Box, Cable Hookup, Recessed Lighting
- Level: First
- Area: 338
- Dimensions: 19.5 x 17.33
Heating
- Forced Air, Natural Gas, ENERGY STAR Qualified Equipment
Cooling
- Central Air, ENERGY STAR Qualified Equipment
Appliances
- Included: Microwave, Refrigerator, ENERGY STAR Qualified Refrigerator, ENERGY STAR Qualified Dishwasher, Range
- Laundry: Electric Dryer Hookup, Washer Hookup
Features
- Flooring: Tile, Carpet, Hardwood
- Has basement: No
- Number of fireplaces: 1
- Fireplace features: Living Room
- Common walls with other units/homes: End Unit
Interior area
- Total structure area: 1,664
- Total interior livable area: 1,664 sqft
- Finished area above ground: 1,664
Property
Parking
- Total spaces: 2
- Parking features: Attached, Garage Door Opener, Off Street, Assigned, Paved
- Attached garage spaces: 1
- Uncovered spaces: 1
Features
- Patio & porch: Deck - Wood
- Exterior features: Deck - Wood, Garden
Details
- Parcel number: M:0013 B:0000 L:0060,3664670
- Zoning: R80
Construction
Type & style
- Home type: Townhouse
- Property subtype: Condominium, Townhouse
Materials
- Frame
- Roof: Shingle
Condition
- Year built: 1992
Utilities & green energy
- Electric: 100 Amp Service
- Sewer: Public Sewer
- Water: Public
- Utilities for property: for Electric Dryer, Washer Hookup
Community & HOA
Community
- Features: Public Transportation, Shopping, Park, Walk/Jog Trails, Laundromat, Bike Path, Highway Access, House of Worship, Public School, Other
HOA
- Services included: Insurance, Maintenance Grounds, Trash
- HOA fee: $565 monthly
Location
- Region: Amesbury
Financial & listing details
- Price per square foot: $316/sqft
- Tax assessed value: $461,800
- Annual tax amount: $6,950
- Date on market: 7/31/2026
Estimated market value
$523,500
$497,000 - $550,000
$3,673/mo
Price history
| Date | Event | Price |
|---|---|---|
| 8/18/2026 | Contingent | $525,000$316/sqft |
Source: MLS PIN #73557637 Report a problem | ||
| 7/31/2026 | Listed for sale | $525,000+66.7%$316/sqft |
Source: MLS PIN #73557637 Report a problem | ||
| 4/6/2026 | Sold | $315,000$189/sqft |
Source: MLS PIN #73411542 Report a problem | ||
Public tax history
Tax history is unavailable.
Monthly payment
Est. payment
Payment breakdown
Explore the cost of this home by adjusting the details. Changes won't be saved.Climate risks
Neighborhood: 01913
Nearby schools
GreatSchools rating
- NAAmesbury Elementary SchoolGrades: PK-2Distance: 1.2 mi
- 6/10Amesbury Middle SchoolGrades: 6-8Distance: 1.7 mi
- 6/10Amesbury High SchoolGrades: 9-12Distance: 1.5 mi
Schools provided by the listing agent
- Middle: Amesbury Middle School
- High: Amesbury High School
Source: MLS PIN. This data may not be complete. We recommend contacting the local school district to confirm school assignments for this home.
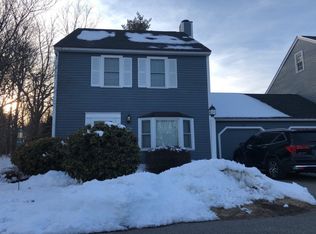
- $315,0002 bd2 ba1.6k sqft25 Whittier Meadows Dr, Amesbury, MA 01913Sold
- $673,6002 bd1 ba1.6k sqft61 S Hampton Rd, Amesbury, MA 01913Off Market
- $700,0003 bd2 ba2k sqft63 S Hampton Rd, Amesbury, MA 01913Sold
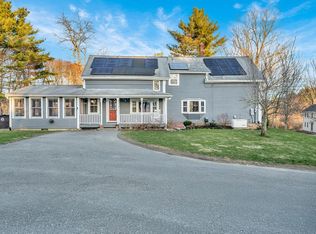
- $921,1003 bd2 ba2.4k sqft3 Paige Farm Rd, Amesbury, MA 01913Off Market
- $938,6004 bd2 ba2.4k sqft1 Paige Farm Rd, Amesbury, MA 01913Off Market
- $465,0003 bd2 ba1.5k sqft31 Whittier Meadows Dr UNIT 31, Amesbury, MA 01913Sold
- $982,6004 bd3 ba4.1k sqft5 Paige Farm Rd, Amesbury, MA 01913Off Market
- $917,6005 bd2 ba3.4k sqft65 S Hampton Rd, Amesbury, MA 01913Off Market
A local agent can set up tours, give advice and negotiate with sellers.
A local lender can help you make sure your offer is ready when you are.
Similar homes
- $529,0002 bd2 ba929 sqft142 Main St #4, Amesbury, MA 01913For Sale
 MLS ID #73556351, Madison Stanton, RE/MAX Bentley's. MLS PIN
 - $625,0003 bd1 ba1.4k sqft84 Fern Ave, Amesbury, MA 01913For Sale
 MLS ID #73559525, Kristin Kelly, J. Barrett & Company. MLS PIN
 - $585,0003 bd2 ba1.9k sqft11 Colchester St, Amesbury, MA 01913For Sale
 MLS ID #73533228, Michael Curtin, RE/MAX Bentley's. MLS PIN
 - $525,0002 bd2 ba1.2k sqft20 Robin Lane, Greenland, NH 03840Active
 MLS ID #5102567, Joe Leddy. PrimeMLS
 - $295,0002 bd1 ba850 sqftGlen Devin Condominiums, Amesbury, MA 01913For SaleMLS ID #73562941, Hilary Williams, Gibson Sotheby's International Realty. MLS PIN
- $659,0002 bd4 ba2k sqftThatcher Common, Exeter, NH 03833ActiveMLS ID #5103589, Pat Rose. PrimeMLS
- $515,0002 bd3 ba1.8k sqft26 Pheasant Run Lane, Stratham, NH 03885ActiveMLS ID #5090547, Andrew Welch. PrimeMLS
- $514,9003 bd2 ba1.8k sqft3 Purington Lane #B, Hampton, NH 03842ActiveMLS ID #5090079, Melody Lau Quan. PrimeMLS
- $575,0003 bd2 ba1.8k sqftMain Street Condominium, West Newbury, MA 01985For SaleMLS ID #73558936, Cheryl Grant, RE/MAX Bentley's. MLS PIN
- $585,0002 bd2 ba1.2k sqftDaniel's Landing Condo, Hampton, NH 03842For SaleMLS ID #73563323, Tami Mallett, Cameron Prestige - Amesbury. MLS PIN
- $529,9003 bd4 ba1.9k sqftMill Pond, North Andover, MA 01845For SaleMLS ID #73542473, Team Lillian Montalto, Lillian Montalto Signature Properties. MLS PIN
- $529,9003 bd2 ba1.6k sqft35 Pleasant Street, Newfields, NH 03856ActiveMLS ID #5103274, Jackie Flanagan. PrimeMLS
- $474,0002 bd3 ba1.6k sqftThe Landing Condeminiums, Methuen, MA 01844For SaleMLS ID #73505929, Dianne Moore, Leading Edge Real Estate. MLS PIN
- $585,0002 bd2 ba1.3k sqft2 Alnette Rd, Merrimac, MA 01860For SaleMLS ID #73546264, RachNH Realty Group, Keller Williams Realty Metropolitan. MLS PIN
- $499,9002 bd1 ba1.5k sqft29 Lawrence Rd, Salem, NH 03079For SaleMLS ID #73548068, Linda Jordan, Berkshire Hathaway HomeServices Verani Realty. MLS PIN
- $520,0002 bd3 ba1.7k sqftCarrington Estates, Haverhill, MA 01835For SaleMLS ID #73536550, Kristin Reyes, Real Broker MA, LLC. MLS PIN
- $499,9002 bd2 ba1.4k sqft111A Main Street #A, Kingston, NH 03848ActiveMLS ID #5098840, Doug Danzey. PrimeMLS
- $675,0003 bd3 ba1.9k sqft2 Cardinal Circle, Derry, NH 03038ActiveMLS ID #5087567, Ashleigh M Bogus. PrimeMLS
- $749,9003 bd3 ba2.1k sqft1 Muddy Pond Rd, Kensington, NH 03833For SaleMLS ID #73545355, Matthew Ajemian, Granite Coast Realty, LLC. MLS PIN
- $589,0002 bd1 ba1.3k sqft865 Salem St, Groveland, MA 01834For SaleMLS ID #73540521, Tracy Salvi, Keller Williams Realty Evolution. MLS PIN
