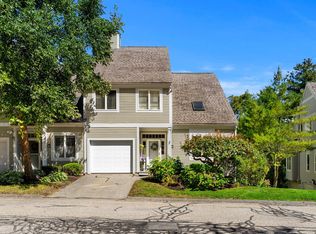
One of the most sought out complexes in Methuen’s condo living. You have a second chance to grab this townhouse that feels welcoming from the moment you step inside. Warming hardwood floors highlight the inviting fireplace, perfect for quiet evenings. The eat-in kitchen provides convenience and efficiency. A welcoming deck beckons you outside to enjoy morning coffee or evening relaxation. Upstairs, the main bedroom features soaring vaulted ceilings and a 3/4 bath, creating a peaceful sanctuary. Ample closet space and wall to wall carpet in both bedrooms. The finished basement unlocks tremendous potential for a recreation room, home office, or guest space, plus ample storage area keeps everything organized. Step outside to discover a professionally landscaped complex with a sparkling pool, tennis court and serene surroundings. This end unit offers the perfect blend of comfort, convenience, and community living. Everyone loves the Landing Complex. Shopping, tax-free NH, restaurants and highways close by. This time don't miss out. Showings begin immediately.
Pending
Price cut: $14.5K (8/22)
$459,500
44 Landing Dr, Methuen, MA 01844
2beds
1,684sqft
Condominium, Townhouse
Built in 1987
-- sqft lot
$453,000 Zestimate®
$273/sqft
$547/mo HOA
What's special
Inviting fireplaceSparkling poolTennis courtEat-in kitchenWelcoming deckFinished basementWarming hardwood floors
- 49 days
- 78
- 1
Zillow last checked:
Listing updated:
Listed by:
Dianne Moore 978-376-6034,
Leading Edge Real Estate 978-289-5860
Source: MLS PIN,MLS#: 73505929
Facts & features
Interior
Bedrooms & bathrooms
- Bedrooms: 2
- Bathrooms: 3
- Full bathrooms: 2
- 1/2 bathrooms: 1
Primary bedroom
- Features: Bathroom - 3/4, Skylight, Vaulted Ceiling(s), Closet, Flooring - Wall to Wall Carpet
- Level: Second
- Area: 255
- Dimensions: 17 x 15
Bedroom 2
- Features: Closet, Flooring - Wall to Wall Carpet
- Level: Second
- Area: 180
- Dimensions: 15 x 12
Primary bathroom
- Features: Yes
Bathroom 1
- Features: Bathroom - Half, Dryer Hookup - Electric, Washer Hookup
- Level: First
- Area: 18
- Dimensions: 6 x 3
Bathroom 2
- Features: Bathroom - Full, Flooring - Stone/Ceramic Tile
- Level: Second
- Area: 40
- Dimensions: 5 x 8
Bathroom 3
- Features: Bathroom - 3/4, Bathroom - With Shower Stall, Flooring - Stone/Ceramic Tile
- Level: Second
- Area: 48
- Dimensions: 6 x 8
Dining room
- Features: Ceiling Fan(s), Flooring - Hardwood, Balcony / Deck, Balcony - Exterior
- Level: Main,First
- Area: 104
- Dimensions: 8 x 13
Kitchen
- Features: Flooring - Hardwood, Countertops - Paper Based, Breakfast Bar / Nook, Exterior Access
- Level: Main,First
- Area: 168
- Dimensions: 12 x 14
Living room
- Features: Bathroom - Half, Flooring - Hardwood, Open Floorplan, Slider, Lighting - Overhead
- Level: Main,First
- Area: 240
- Dimensions: 12 x 20
Heating
- Central
Cooling
- Central Air
Appliances
- Included: Range, Dishwasher, Disposal, Microwave, Refrigerator, Washer, Dryer
- Laundry: First Floor, Gas Dryer Hookup, Washer Hookup
Features
- Slider, Bonus Room
- Flooring: Tile, Carpet, Hardwood, Flooring - Wall to Wall Carpet, Concrete
- Has basement: Yes
- Number of fireplaces: 1
- Fireplace features: Living Room
Interior area
- Total structure area: 1,684
- Total interior livable area: 1,684 sqft
- Finished area above ground: 1,364
- Finished area below ground: 320
Property
Parking
- Total spaces: 2
- Parking features: Detached, Off Street, Common, Paved
- Garage spaces: 1
- Uncovered spaces: 1
Features
- Entry location: Unit Placement(Street)
- Patio & porch: Deck, Deck - Roof, Deck - Composite
- Exterior features: Deck, Deck - Roof, Deck - Composite, Decorative Lighting, Professional Landscaping
- Pool features: Association, In Ground
Details
- Parcel number: 2051413
- Zoning: MA
Construction
Type & style
- Home type: Townhouse
- Property subtype: Condominium, Townhouse
Materials
- Frame
- Roof: Shingle
Condition
- Year built: 1987
Utilities & green energy
- Sewer: Public Sewer
- Water: Public
- Utilities for property: for Gas Range, for Gas Oven, for Gas Dryer, Washer Hookup
Community & HOA
Community
- Features: Public Transportation, Shopping, Pool, Tennis Court(s), Walk/Jog Trails, Golf, Medical Facility, Laundromat, Conservation Area, Highway Access, House of Worship, Public School
HOA
- Amenities included: Pool
- Services included: Sewer, Insurance, Maintenance Structure, Road Maintenance, Maintenance Grounds, Snow Removal
- HOA fee: $547 monthly
Location
- Region: Methuen
Financial & listing details
- Price per square foot: $273/sqft
- Tax assessed value: $437,300
- Annual tax amount: $4,627
- Date on market: 8/21/2026
Estimated market value
$453,000
$430,000 - $476,000
$3,337/mo
Price history
| Date | Event | Price |
|---|---|---|
| 9/2/2026 | Pending sale | $459,500$273/sqft |
Source: MLS PIN #73505929 Report a problem | ||
| 8/22/2026 | Price change | $459,500-3.1%$273/sqft |
Source: MLS PIN #73505929 Report a problem | ||
| 4/22/2026 | Listed for sale | $474,000+11.5%$281/sqft |
Source: MLS PIN #73505929 Report a problem | ||
| 4/29/2022 | Sold | $425,000+232%$252/sqft |
Source: MLS PIN #72957638 Report a problem | ||
| 6/2/1995 | Sold | $128,000-20.9%$76/sqft |
Source: Public Record Report a problem | ||
| 8/23/1988 | Sold | $161,900$96/sqft |
Source: Public Record Report a problem | ||
Public tax history
| Year | Property taxes | Tax assessment |
|---|---|---|
| 2025 | $4,627 +7.2% | $437,300 +10% |
| 2024 | $4,317 +2.8% | $397,500 +10.7% |
| 2023 | $4,200 | $359,000 |
| 2022 | $4,200 +12.8% | $359,000 +27.1% |
| 2021 | $3,725 +4.2% | $282,400 +6.2% |
| 2020 | $3,574 -1% | $265,900 +4.5% |
| 2019 | $3,611 +8.4% | $254,500 +9% |
| 2018 | $3,331 +1.6% | $233,400 +4.3% |
| 2017 | $3,279 -1.9% | $223,800 -0.9% |
| 2016 | $3,344 +15.9% | $225,800 +14.3% |
| 2015 | $2,885 +7% | $197,600 +8.8% |
| 2014 | $2,697 -7.2% | $181,600 -10% |
| 2013 | $2,906 +2.8% | $201,800 -6.9% |
| 2012 | $2,826 -4.5% | $216,700 -7% |
| 2011 | $2,958 +7% | $233,100 |
| 2010 | $2,765 +1.1% | $233,100 -7.8% |
| 2009 | $2,734 +0.1% | $252,900 -5% |
| 2008 | $2,730 +6% | $266,300 -0.2% |
| 2007 | $2,576 +4% | $266,900 |
| 2006 | $2,477 -2.3% | $266,900 +5.7% |
| 2005 | $2,536 +7.4% | $252,600 +25.4% |
| 2004 | $2,362 -0.1% | $201,400 |
| 2003 | $2,364 -2.2% | $201,400 +25.4% |
| 2001 | $2,417 -0.8% | $160,600 |
| 2000 | $2,436 -16% | $160,600 +24.6% |
| 1998 | $2,900 | $128,900 |
Find assessor info on the county website
Monthly payment
Est. payment
Payment breakdown
Explore the cost of this home by adjusting the details. Changes won't be saved.Climate risks
Neighborhood: 01844
Nearby schools
Schools provided by the listing agent
- Elementary: Cgs School
- High: Methuen High
Source: MLS PIN. This data may not be complete. We recommend contacting the local school district to confirm school assignments for this home.



Similar homes
- $474,9992 bd3 ba1.5k sqftWest Meadow Hill, Haverhill, MA 01832For Sale
 MLS ID #73565731, Andrea Martin, Diamond Key Real Estate. MLS PIN
 - $494,9003 bd2 ba1.2k sqft26 Ashworth Ter #26, Haverhill, MA 01832For Sale
 MLS ID #73568262, Santana Team, Keller Williams Realty Boston Northwest. MLS PIN
 - $409,9002 bd2 ba871 sqftVillage Green, North Andover, MA 01845For Sale
 MLS ID #73580911, Amy Solomons, True North Realty. MLS PIN
 - $499,9002 bd1 ba1.5k sqft139 Massachusetts Ave, North Andover, MA 01845For Sale
 MLS ID #73584505, Jennifer Mason, Coldwell Banker Realty - Andovers/Readings Regional. MLS PIN
