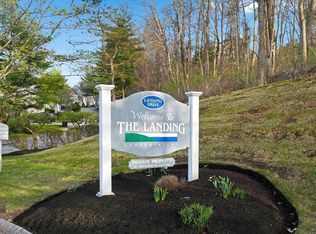
An exquisite condominium in the highly coveted "The Landing" community, known for its tranquility, boasting a meticulously maintained environment complete with a refreshing swimming pool and inviting tennis court. The sun-drenched open concept on the first floor features a kitchen with cathedral ceilings, skylights, and granite countertops, seamlessly flowing into a combination living room and formal dining room graced by a cozy gas fireplace and a convenient half bathroom. A slider leads to a private deck, perfect for outdoor relaxation. Ascend to the second floor to discover a spacious primary suite with a full bath, a generous second bedroom, and a versatile loft, ideal for a home office. The finished walkout lower level adds an extra dimension to the space, including a full bathroom and a third potential bedroom, perfect for guests, extended family, or older children. Additional highlights include hardwood flooring throughout, central air, central vac, and attached garage.
Sold for $520,000
$520,000
48 Landing Dr, Methuen, MA 01844
3beds
2,304sqft
Condominium, Townhouse
Built in 2001
-- sqft lot
$563,300 Zestimate®
$226/sqft
$3,335 Estimated rent
Home value
$563,300
$535,000 - $591,000
$3,335/mo
Zestimate® history
Owner options
List your home for rent
$3,335/mo
Rent Zestimate®
Find your next renter with Zillow Rental Manager. Plus, with online applications, you can quickly screen prospective tenants – for free.
$3,335/mo
Rent Zestimate®
Refinance and save
$4,059/mo
Est. payment
Refinancing to a lower rate could help reduce your monthly payments and save thousands over the life of the loan.
$4,059/mo
Est. payment
Explore your selling options
Work with a Zillow partner agent
Leverage their expertise and Zillow's premium Showcase listings to get your home seen by more buyers.
Get startedList with your own agent
Get your home in front of millions of buyers by listing it on Zillow.
Learn how to do itSell it yourself
Take full control of how buyers see your home on Zillow by listing For Sale by Owner (FSBO).
List your homeWhat's special
Zillow last checked:
Listing updated:
Listed by:
The Janet & Sam McLennan Team 774-262-9178,
Century 21 McLennan & Company 978-683-8008
Bought with:
Team Lillian Montalto
Lillian Montalto Signature Properties
Source: MLS PIN,MLS#: 73172721
Facts & features
Interior
Bedrooms & bathrooms
- Bedrooms: 3
- Bathrooms: 4
- Full bathrooms: 3
- 1/2 bathrooms: 1
Primary bedroom
- Features: Bathroom - Full, Walk-In Closet(s), Flooring - Hardwood
- Level: Second
- Area: 288
- Dimensions: 18 x 16
Bedroom 2
- Features: Closet, Flooring - Hardwood
- Level: Second
- Area: 154
- Dimensions: 14 x 11
Bedroom 3
- Features: Closet, Flooring - Vinyl
- Level: Basement
Primary bathroom
- Features: Yes
Dining room
- Features: Flooring - Hardwood, Open Floorplan
- Level: First
Family room
- Features: Flooring - Vinyl, Exterior Access, Slider
- Level: Basement
Kitchen
- Features: Skylight, Cathedral Ceiling(s), Dining Area, Countertops - Stone/Granite/Solid
- Level: First
Living room
- Features: Bathroom - Half, Flooring - Hardwood, Deck - Exterior, Open Floorplan, Slider
- Level: First
Heating
- Forced Air, Natural Gas
Cooling
- Central Air
Appliances
- Included: Range, Dishwasher, Disposal, Microwave, Refrigerator, Washer, Dryer
- Laundry: First Floor, In Unit
Features
- Central Vacuum
- Flooring: Tile, Vinyl, Hardwood
- Windows: Insulated Windows
- Has basement: Yes
- Number of fireplaces: 1
- Fireplace features: Living Room
Interior area
- Total structure area: 2,304
- Total interior livable area: 2,304 sqft
Property
Parking
- Total spaces: 3
- Parking features: Attached, Off Street
- Attached garage spaces: 1
- Uncovered spaces: 2
Features
- Entry location: Unit Placement(Street)
- Patio & porch: Deck
- Exterior features: Deck, Rain Gutters, Professional Landscaping
- Pool features: Association, In Ground
- Has view: Yes
- View description: Water, River
- Has water view: Yes
- Water view: River,Water
Details
- Parcel number: 4301255
- Zoning: MA
Construction
Type & style
- Home type: Townhouse
- Property subtype: Condominium, Townhouse
Materials
- Frame
- Roof: Shingle
Condition
- Year built: 2001
Utilities & green energy
- Electric: 110 Volts, Circuit Breakers
- Sewer: Public Sewer
- Water: Public
- Utilities for property: for Gas Range
Community & HOA
Community
- Features: Public Transportation, Shopping, Park, Walk/Jog Trails, Golf, Medical Facility, Highway Access, House of Worship, Public School
HOA
- Amenities included: Pool, Tennis Court(s)
- Services included: Insurance, Maintenance Structure, Road Maintenance, Maintenance Grounds, Snow Removal
- HOA fee: $523 monthly
Location
- Region: Methuen
Financial & listing details
- Price per square foot: $226/sqft
- Tax assessed value: $415,600
- Annual tax amount: $4,863
- Date on market: 8/4/2026
Price history
| Date | Event | Price |
|---|---|---|
| 1/26/2024 | Sold | $520,000+2%$226/sqft |
Source: MLS PIN #73172721 Report a problem | ||
| 12/22/2023 | Contingent | $510,000$221/sqft |
Source: MLS PIN #73172721 Report a problem | ||
| 10/20/2023 | Listed for sale | $510,000+21.4%$221/sqft |
Source: MLS PIN #73172721 Report a problem | ||
| 8/13/2021 | Sold | $420,000+46.7%$182/sqft |
Source: Public Record Report a problem | ||
| 4/30/2013 | Sold | $286,250-1.3%$124/sqft |
Source: Public Record Report a problem | ||
| 3/12/2013 | Listed for sale | $289,900-17.2%$126/sqft |
Source: Coldwell Banker Residential Brokerage - Andover #71492126 Report a problem | ||
| 8/17/2005 | Sold | $350,000+8.9%$152/sqft |
Source: Public Record Report a problem | ||
| 6/20/2003 | Sold | $321,250+32.7%$139/sqft |
Source: Public Record Report a problem | ||
| 5/25/2001 | Sold | $242,110$105/sqft |
Source: Public Record Report a problem | ||
Public tax history
| Year | Property taxes | Tax assessment |
|---|---|---|
| 2025 | $5,368 +8% | $507,400 +10.9% |
| 2024 | $4,971 +2.2% | $457,700 +10.1% |
| 2023 | $4,863 | $415,600 |
| 2022 | $4,863 +4.9% | $415,600 +18.3% |
| 2021 | $4,634 +4% | $351,300 +5.9% |
| 2020 | $4,457 -1.1% | $331,600 +4.4% |
| 2019 | $4,508 +8.2% | $317,700 +8.8% |
| 2018 | $4,167 +1.3% | $292,000 +4% |
| 2017 | $4,112 -2.1% | $280,700 -1.1% |
| 2016 | $4,202 +0.5% | $283,700 -1% |
| 2015 | $4,183 +11.4% | $286,500 +13.3% |
| 2014 | $3,756 +7.7% | $252,900 +4.4% |
| 2013 | $3,489 +2.8% | $242,300 -6.9% |
| 2012 | $3,393 -4.2% | $260,200 -6.8% |
| 2011 | $3,543 +7% | $279,200 |
| 2010 | $3,311 +1.1% | $279,200 -7.8% |
| 2009 | $3,274 +0.4% | $302,900 -4.8% |
| 2008 | $3,262 +6.1% | $318,200 -0.1% |
| 2007 | $3,074 +4% | $318,600 |
| 2006 | $2,957 -1.4% | $318,600 +6.7% |
| 2005 | $2,998 +8.7% | $298,600 +27.1% |
| 2004 | $2,757 -0.1% | $235,000 |
| 2003 | $2,759 | $235,000 |
Find assessor info on the county website
Neighborhood: 01844
Nearby homes
- $532,0002 bd3 ba1.8k sqft52 Landing Dr UNIT 52, Methuen, MA 01844Sold

- $459,5002 bd3 ba1.6k sqft44 Landing Dr, Methuen, MA 01844Pending
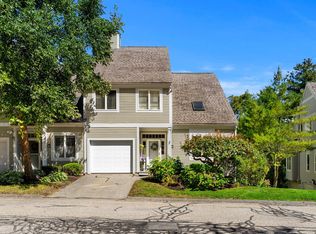
- $599,9004 bd3 ba2.7k sqft63 Landing Dr UNIT 63, Methuen, MA 01844For Sale
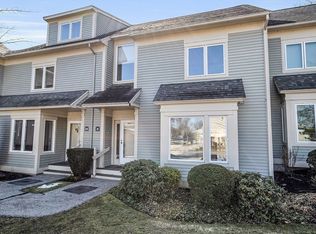
- $450,0002 bd3 ba1.7k sqft21 Landing Dr UNIT 21, Methuen, MA 01844Sold
- $484,9002 bd3 ba1.6k sqft10 Landing Dr UNIT 10, Methuen, MA 01844Sold
- $859,9004 bd3 ba2.7k sqft17 Ferry Rd, Methuen, MA 01844For Sale
- $498,3002 bd2 ba1.6k sqft10 Landing Dr, Methuen, MA 01844Off Market
- $505,0002 bd4 ba2k sqft11 Landing Dr, Methuen, MA 01844Off Market
Nearby schools
GreatSchools rating
- 6/10Comprehensive Grammar SchoolGrades: K-8Distance: 2.7 mi
- 3/10Methuen High SchoolGrades: 9-12Distance: 2.6 mi
Schools provided by the listing agent
- Elementary: Cgs
- Middle: Cgs
- High: Methuen
Source: MLS PIN. This data may not be complete. We recommend contacting the local school district to confirm school assignments for this home.
Get a cash offer in 3 minutes
Find out how much your home could sell for in as little as 3 minutes with a no-obligation cash offer.
Estimated market value
$563,300
Get a cash offer in 3 minutes
Find out how much your home could sell for in as little as 3 minutes with a no-obligation cash offer.
Estimated market value
$563,300
- Massachusetts
- Essex County
- Methuen
- 01844
- 48 Landing Dr
