Turn Key Opurtunity This move-in ready 2-bedroom, 1.5-bath townhouse offers 1,200 sq ft of updated, low-maintenance living and garage parking. As an investment the owners were renting at $2,900/month, this cash-flowing property is ideal for the buy-and-hold investor seeking immediate income with minimal capital expenditures.The kitchen features a full suite of Samsung appliances, including a refrigerator/freezer with ice maker, a natural gas range with convection oven and griddle, and a dishwasher, plus a Samsung EcoSmart gas dryer and top-load washer (2022). The microwave and exhaust hood were replaced in February 2026. An efficient Navien NCB180E tankless combi boiler (95% efficiency, installed 2018) provides 3-zone heat plus domestic hot water, and brand-new central AC was added in June 2026. New LVP flooring runs through the kitchen, living room, laundry room, and half-bath, with carpet replaced in 2025.Unbeatable location just off Rt 3, minutes to Stop & Shop, Shaw's, and Alpine Butcher, with easy highway access for commuters heading south to Boston or north into NH a strong draw for reliable, long-term tenants.Highlights:•Last rented at $2,900/month•Garage parking•New central AC (2026) and high-efficiency Navien combi boiler (2018)•Updated Samsung kitchen and laundry appliances•New LVP flooring and updated carpet (2025)•Convenient location near shopping and major highways
For sale
$469,900
37 Glen Ave Unit 15, Chelmsford, MA 01824
2beds
1,200sqft
:
Get pre-qualified$3,527/mo
Condominium, Townhouse
Built in 2004
-- sqft lot
$463,000 Zestimate®
$392/sqft
$450/mo HOA
What's special
Garage parking
- 10 days |
- 761 |
- 38 |
Likely to sell faster than
Zillow last checked:
Listing updated:
Listed by:
Brian Hansen 978-621-5488,
Fiv Realty Co. 781-365-1984
Source: MLS PIN,MLS#: 73552704
Facts & features
Interior
Bedrooms & bathrooms
- Bedrooms: 2
- Bathrooms: 2
- Full bathrooms: 1
- 1/2 bathrooms: 1
Primary bedroom
- Features: Ceiling Fan(s), Closet, Flooring - Wall to Wall Carpet
- Level: Third
- Area: 226.24
- Dimensions: 15.17 x 14.92
Bedroom 2
- Features: Bathroom - Full, Ceiling Fan(s), Closet, Flooring - Wall to Wall Carpet
- Level: Third
- Area: 166.81
- Dimensions: 13.08 x 12.75
Bathroom 1
- Features: Bathroom - Half
- Level: Second
- Area: 30.71
- Dimensions: 5.58 x 5.5
Bathroom 2
- Features: Bathroom - Full, Bathroom - With Tub & Shower, Jacuzzi / Whirlpool Soaking Tub
- Level: Third
- Area: 48.75
- Dimensions: 5.42 x 9
Dining room
- Level: Second
- Area: 127.26
- Dimensions: 9.92 x 12.83
Kitchen
- Features: Flooring - Vinyl
- Level: Second
- Area: 113.36
- Dimensions: 8.83 x 12.83
Living room
- Features: Ceiling Fan(s), Flooring - Vinyl
- Level: Second
- Area: 234
- Dimensions: 15.6 x 15
Heating
- Baseboard, Electric Baseboard, Natural Gas
Cooling
- Central Air
Appliances
- Included: Range, Dishwasher, Microwave, Refrigerator, Washer, Dryer, Water Treatment
- Laundry: Gas Dryer Hookup, First Floor, In Unit, Washer Hookup
Features
- Internet Available - Broadband, Internet Available - Unknown
- Flooring: Carpet
- Doors: Insulated Doors, Storm Door(s)
- Windows: Insulated Windows, Storm Window(s)
- Has basement: No
- Has fireplace: No
Interior area
- Total structure area: 1,200
- Total interior livable area: 1,200 sqft
- Finished area above ground: 1,200
Property
Parking
- Total spaces: 2
- Parking features: Attached, Off Street
- Attached garage spaces: 1
- Uncovered spaces: 1
Features
- Patio & porch: Porch
- Exterior features: Porch
Details
- Parcel number: 4506278
- Zoning: IA
Construction
Type & style
- Home type: Townhouse
- Property subtype: Condominium, Townhouse
Materials
- Frame
- Roof: Shingle
Condition
- Year built: 2004
Utilities & green energy
- Electric: Circuit Breakers, 200+ Amp Service
- Sewer: Public Sewer
- Water: Public
- Utilities for property: for Gas Range, for Electric Oven, for Gas Dryer, Washer Hookup
Green energy
- Energy efficient items: Thermostat
Community & HOA
Community
- Features: Public Transportation, Shopping, Medical Facility, Laundromat, Bike Path, Highway Access, House of Worship, Public School
HOA
- Services included: Insurance, Maintenance Structure, Road Maintenance, Maintenance Grounds, Snow Removal
- HOA fee: $450 monthly
Location
- Region: Chelmsford
Financial & listing details
- Price per square foot: $392/sqft
- Tax assessed value: $386,500
- Annual tax amount: $5,372
- Date on market: 7/21/2026
Estimated market value
$463,000
$440,000 - $486,000
$2,724/mo
Price history
| Date | Event | Price |
|---|---|---|
| 7/21/2026 | Listed for sale | $469,900+77%$392/sqft |
Source: MLS PIN #73552704 Report a problem | ||
| 9/29/2020 | Listing removed | $2,000$2/sqft |
Source: Lamacchia Realty, Inc. #72730746 Report a problem | ||
| 9/23/2020 | Listed for rent | $2,000$2/sqft |
Source: Lamacchia Realty, Inc. #72730746 Report a problem | ||
| 6/5/2017 | Sold | $265,500+3.9%$221/sqft |
Source: Public Record Report a problem | ||
| 4/19/2017 | Pending sale | $255,500$213/sqft |
Source: Coldwell Banker Residential Brokerage - Chelmsford #72144704 Report a problem | ||
| 4/12/2017 | Listed for sale | $255,500+11.1%$213/sqft |
Source: Coldwell Banker Residential Brokerage - Chelmsford #72144704 Report a problem | ||
| 1/28/2005 | Sold | $229,900$192/sqft |
Source: Public Record Report a problem | ||
Public tax history
| Year | Property taxes | Tax assessment |
|---|---|---|
| 2025 | $5,372 +11.5% | $386,500 +9.2% |
| 2024 | $4,820 +4.4% | $353,900 +10.2% |
| 2023 | $4,616 +9.5% | $321,200 +20.2% |
| 2022 | $4,215 +1.9% | $267,300 +1.7% |
| 2021 | $4,138 -4.8% | $262,900 -0.5% |
| 2020 | $4,346 +8.3% | $264,200 +7.6% |
| 2019 | $4,014 -2.5% | $245,500 +7.1% |
| 2018 | $4,118 +5.4% | $229,300 +5.1% |
| 2017 | $3,908 +4% | $218,100 +4.7% |
| 2016 | $3,757 +5.5% | $208,400 +9.4% |
| 2015 | $3,562 +1.5% | $190,500 +3% |
| 2014 | $3,511 -1.7% | $185,000 -7% |
| 2013 | $3,570 +12.9% | $198,900 +10% |
| 2012 | $3,162 -2.5% | $180,800 -6.8% |
| 2011 | $3,242 +0.1% | $193,900 -9.3% |
| 2010 | $3,238 +7.3% | $213,700 -0.4% |
| 2009 | $3,019 +4.3% | $214,600 +0.1% |
| 2008 | $2,894 +4.3% | $214,400 -3.2% |
| 2007 | $2,774 | $221,400 |
Find assessor info on the county website
Monthly payment
Est. payment
Payment breakdown
Explore the cost of this home by adjusting the details. Changes won't be saved.Climate risks
Neighborhood: Westlands Area
Nearby schools
GreatSchools rating
- 8/10Center Elementary SchoolGrades: K-4Distance: 0.9 mi
- 7/10McCarthy Middle SchoolGrades: 5-8Distance: 2 mi
- 9/10Chelmsford High SchoolGrades: 9-12Distance: 2.5 mi
Schools provided by the listing agent
- Elementary: Center Elementary School
- Middle: Mccarthy Middle School
- High: Chelmsford High School
Source: MLS PIN. This data may not be complete. We recommend contacting the local school district to confirm school assignments for this home.
- $2,9002 bd2 ba1.3k sqft37 Glen Ave UNIT 28, Chelmsford, MA 01824For Rent

- $874,6006 bd3 ba2.8k sqft1-3 B St, Chelmsford, MA 01824Off Market
- $403,0003 bd1 ba1.1k sqft1 B St, Chelmsford, MA 01824Off Market

- $561,0003 bd1 ba1k sqft26 Glen Ave, Chelmsford, MA 01824Off Market
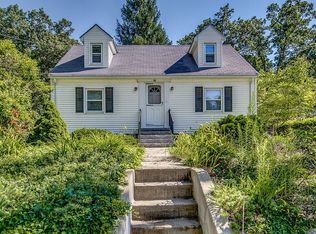
- $620,5003 bd1 ba1.4k sqft21 Glen Ave, Chelmsford, MA 01824Off Market
- $450,1002 bd2 ba1.2k sqft37 Glen Ave UNIT 25, Chelmsford, MA 01824Off Market
- $440,3002 bd1 ba1.2k sqft37 Glen Ave UNIT 19, Chelmsford, MA 01824Off Market
- $420,9002 bd1 ba1k sqft37 Glen Ave UNIT 4, Chelmsford, MA 01824Off Market
A local agent can set up tours, give advice and negotiate with sellers.
Similar homes
- $485,0002 bd2 ba1.4k sqftPineview Condominiums, Chelmsford, MA 01824For Sale
 MLS ID #73552878, Linda Anderson, Keller Williams Realty North Central. MLS PIN
 - $415,0002 bd2 ba940 sqftCourtyard, Chelmsford, MA 01824For Sale
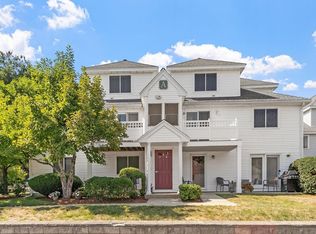 MLS ID #73556004, Find Your Village Real Estate Team, Keller Williams Realty Boston Northwest. MLS PIN
 - $479,9002 bd1 ba1k sqft7 Gorham St #57, Chelmsford, MA 01824For Sale
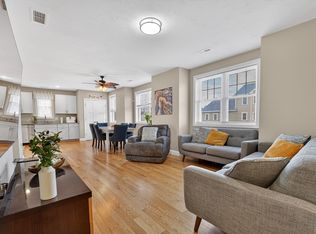 MLS ID #73535810, Uma Vadher, eRealty Advisors, Inc.. MLS PIN
 - $469,9002 bd2 ba1.3k sqftChelmsford Village Condominium Associati, Chelmsford, MA 01824For Sale
 MLS ID #73546026, Timothy R. Shanahan, Merrimack Realty Group, Chelmsford. MLS PIN
 - $440,0002 bd2 ba1.3k sqftThe Mills, North Chelmsford, MA 01863For SaleMLS ID #73556317, Lisa Johnson Sevajian, eXp Realty LLC - Corporate Office. MLS PIN
- $550,0002 bd1 ba1.1k sqft10 Dorrance St, Chelmsford, MA 01824For SaleMLS ID #73544485, Hollie Halverson, RE/MAX Innovative Properties. MLS PIN
- $649,9004 bd2 ba1.3k sqft74 North Rd, Chelmsford, MA 01824For SaleMLS ID #73554319, Patricia Nunez, Redfin Corp.. MLS PIN
- $580,0002 bd1 ba1.1k sqft6 Miland Ave, Chelmsford, MA 01824For SaleMLS ID #73527367, Roberta Nelson, CDG Realty Group. MLS PIN
- $469,9003 bd2 ba1.1k sqft631-633 E Merrimack Street Condominium, Lowell, MA 01852For SaleMLS ID #73545278, Olivares Molina TEAM, Realty One Group Nest. MLS PIN
- $499,9004 bd2 ba1.4k sqft35 Farmland Rd, Lowell, MA 01850For SaleMLS ID #73555895, Crystal Maribito Perham, Crystal Maribito Perham. MLS PIN
- $374,9002 bd2 ba1k sqftSutton Village Estates, Lowell, MA 01852For SaleMLS ID #73557053, Mariana Silva, Invest Realty Group. MLS PIN
- $585,0003 bd2 ba1.5k sqft146 Acton Rd, Chelmsford, MA 01824For SaleMLS ID #73523705, Marc Ashman, Keller Williams Realty Evolution. MLS PIN
- $255,0002 bd1 ba685 sqftCross Road Condominiums, Chelmsford, MA 01824For SaleMLS ID #73545529, Setha Pen, Stephen Lawrenson Real Estate. MLS PIN
- $674,5003 bd2 ba1.4k sqft9 Claude Rd, Chelmsford, MA 01824For SaleMLS ID #73536632, Melanie Lentini, Leading Edge Real Estate. MLS PIN
- $675,0003 bd2 ba1.6k sqft71 Garrison Rd, Chelmsford, MA 01824For SaleMLS ID #73549393, Joshua Pacheco, Red Post Realty, LLC. MLS PIN
- $434,0002 bd2 ba1.1k sqftWilliamsburg I, North Chelmsford, MA 01863For SaleMLS ID #73541998, Dawn Sylvester, RE/MAX Triumph Realty. MLS PIN
- $465,0002 bd2 ba1.3k sqftWaterfront Lofts At Boott Mills, Lowell, MA 01852For SaleMLS ID #73551259, Regina Paratore, RE/MAX 360. MLS PIN
- $--3 bd1 ba1.6k sqft39 Fremont St, Lowell, MA 01850AuctionServiceLink Auction
- $469,9993 bd1 ba1.2k sqft42 D St, Lowell, MA 01851For SaleMLS ID #73520898, Yohel Pena, Home Realty Group LLC. MLS PIN
- $479,9003 bd2 ba1.6k sqft74 Crescent St, Lowell, MA 01851For SaleMLS ID #73503290, Ena Daniels, Keller Williams Gateway Realty. MLS PIN
