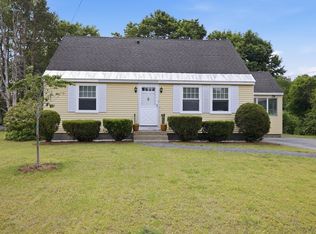
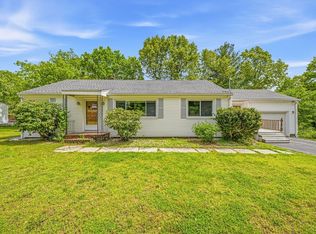
*Offer Deadline 7/12 @7pm* Great opportunity to own a home in the sought after Westlands neighborhood! This updated Cape is perfect for first-time buyers or those looking to downsize. The inviting first floor features a lovely kitchen with butcher block countertops, cork flooring, GE Profile fridge & double ovens, & a new Bosch dishwasher, along with a large formal dining room, fireplaced living room, & a family room with sliders leading to the back deck. Upstairs you'll find a primary bedroom with wonderful built-ins & a generously sized second bedroom. Relax in the sunny 3-season porch surrounded by windows - sure to be a gathering place! Set on a huge, private dead-end lot with mature landscaping ideal for gatherings & outdoor enjoyment. Plenty of room here for future expansion. Conveniently located minutes to rte 3 & 495. Additional features include hardwood flooring, solid wood doors, crown molding, public water & sewer, & so many thoughtful updates made throughout the years.
Pending
$550,000
10 Dorrance St, Chelmsford, MA 01824
2beds
1,121sqft
Single Family Residence
Built in 1950
0.37 Acres Lot
$-- Zestimate®
$491/sqft
$-- HOA
What's special
Huge private dead-end lotInviting first floorHardwood flooringNew bosch dishwasherLarge formal dining roomSolid wood doorsCrown molding
- 17 days |
- 1,593 |
- 104 |
Zillow last checked:
Listing updated:
Listed by:
Hollie Halverson 603-785-0374,
RE/MAX Innovative Properties 978-452-4432
Source: MLS PIN,MLS#: 73544485
Facts & features
Interior
Bedrooms & bathrooms
- Bedrooms: 2
- Bathrooms: 1
- Full bathrooms: 1
Primary bedroom
- Features: Closet/Cabinets - Custom Built, Flooring - Wood, Decorative Molding
- Level: Second
- Area: 182
- Dimensions: 14 x 13
Bedroom 2
- Features: Flooring - Wood, Decorative Molding
- Level: Second
- Area: 104
- Dimensions: 8 x 13
Primary bathroom
- Features: Yes
Dining room
- Features: Flooring - Wood, Beadboard, Crown Molding, Decorative Molding
- Level: First
- Area: 120
- Dimensions: 10 x 12
Family room
- Features: Flooring - Wood, Slider
- Level: First
- Area: 247
- Dimensions: 19 x 13
Kitchen
- Level: First
- Area: 143
- Dimensions: 11 x 13
Living room
- Features: Flooring - Wood, Crown Molding
- Level: First
- Area: 169
- Dimensions: 13 x 13
Heating
- Baseboard, Oil
Cooling
- None
Appliances
- Included: Electric Water Heater, Range, Dishwasher, Refrigerator, Washer, Dryer
- Laundry: In Basement
Features
- Flooring: Wood, Other
- Basement: Full,Bulkhead
- Number of fireplaces: 1
- Fireplace features: Living Room
Interior area
- Total structure area: 1,121
- Total interior livable area: 1,121 sqft
- Finished area above ground: 1,121
Video & virtual tour
Property
Parking
- Total spaces: 4
- Parking features: Paved
- Uncovered spaces: 4
Features
- Patio & porch: Porch - Enclosed, Deck
- Exterior features: Porch - Enclosed, Deck
Lot
- Size: 0.37 Acres
- Features: Corner Lot, Level
Details
- Zoning: RB
Construction
Type & style
- Home type: SingleFamily
- Architectural style: Cape
- Property subtype: Single Family Residence
Materials
- Frame
- Foundation: Concrete Perimeter
Condition
- Year built: 1950
Utilities & green energy
- Electric: Circuit Breakers
- Sewer: Public Sewer
- Water: Public
Community & HOA
Community
- Subdivision: Westlands
HOA
- Has HOA: No
Location
- Region: Chelmsford
Financial & listing details
- Price per square foot: $491/sqft
- Tax assessed value: $511,700
- Annual tax amount: $6,790
- Date on market: 7/5/2026
- Exclusions: Front Door Knocker May Be Switched Out For Another.
Estimated market value
Not available
Estimated sales range
Not available
Not available
Price history
| Date | Event | Price |
|---|---|---|
| 7/13/2026 | Pending sale | $550,000$491/sqft |
Source: MLS PIN #73544485 Report a problem | ||
| 7/3/2026 | Listed for sale | $550,000$491/sqft |
Source: MLS PIN #73544485 Report a problem | ||
Public tax history
Tax history is unavailable.
Monthly payment
Est. payment
Payment breakdown
Explore the cost of this home by adjusting the details. Changes won't be saved.Climate risks
Neighborhood: Westlands Area
Nearby schools
GreatSchools rating
- 8/10Center Elementary SchoolGrades: K-4Distance: 1 mi
- 7/10McCarthy Middle SchoolGrades: 5-8Distance: 1.5 mi
- 9/10Chelmsford High SchoolGrades: 9-12Distance: 1.9 mi
Schools provided by the listing agent
- Elementary: Center
- Middle: Mccarthy
- High: Chelmsford Hs
Source: MLS PIN. This data may not be complete. We recommend contacting the local school district to confirm school assignments for this home.
- $543,6002 bd1 ba1k sqft10 Dorrence Ave, Chelmsford, MA 01824Off Market
- $765,0003 bd2 ba2.3k sqft33 Westland Ave, Chelmsford, MA 01824Sold

- $---- bd-- ba-- sqft31 Westland Ave, Chelmsford, MA 01824Off Market
- $623,7003 bd1 ba1.2k sqft6 Dorrence Ave, Chelmsford, MA 01824Off Market
- $955,0004 bd3 ba2.7k sqft35 Westland Ave, Chelmsford, MA 01824Sold
- $566,1002 bd1 ba1.1k sqft9 Dorrence Ave, Chelmsford, MA 01824Off Market
- $605,4003 bd1 ba1.5k sqft29 Westland Ave, Chelmsford, MA 01824Off Market
- $755,1004 bd1 ba2.4k sqft5 Arlington St, Chelmsford, MA 01824Off Market
A local agent can set up tours, give advice and negotiate with sellers.
Similar homes
- $649,9893 bd2 ba1.4k sqft31 Carlisle St, Chelmsford, MA 01824For Sale
 MLS ID #73546528, William LeTendre, LAER Realty Partners. MLS PIN
 - $589,0003 bd1 ba1.3k sqft75 Proctor Rd, Chelmsford, MA 01824For Sale
 MLS ID #73534360, Steve Smith, Keller Williams Realty Boston Northwest. MLS PIN
 - $674,5003 bd2 ba1.4k sqft9 Claude Rd, Chelmsford, MA 01824For Sale
 MLS ID #73536632, Melanie Lentini, Leading Edge Real Estate. MLS PIN
 - $605,0003 bd2 ba1.5k sqft146 Acton Rd, Chelmsford, MA 01824For Sale
 MLS ID #73523705, Marc Ashman, Keller Williams Realty Evolution. MLS PIN
 - $525,0003 bd2 ba1.2k sqft200 Groton Rd, North Chelmsford, MA 01863For SaleMLS ID #73538746, Janet Cramb, LAER Realty Partners / Janet Cramb & Company. MLS PIN
- $650,0004 bd2 ba1.4k sqft12 Abbott Ln, Chelmsford, MA 01824For SaleMLS ID #73526013, Maureen Howe, ERA Key Realty Services. MLS PIN
- $525,0003 bd1 ba960 sqft30 Dunshire Dr, North Chelmsford, MA 01863For SaleMLS ID #73546779, Ali Ludwig, Keller Williams Realty-Merrimack. MLS PIN
- $579,9953 bd2 ba1k sqft20 Stevens St, Dracut, MA 01826For SaleMLS ID #73543029, Paul J. Cervone, Lamacchia Realty, Inc.. MLS PIN
- $699,9003 bd2 ba1.4k sqft24 Old Stage Rd, Chelmsford, MA 01824For SaleMLS ID #73541646, Susan Clark, RE/MAX Vision. MLS PIN
- $530,0004 bd2 ba1.6k sqft1064 Lakeview Ave, Dracut, MA 01826For SaleMLS ID #73522814, Tony Ducharme, Berkshire Hathaway HomeServices Verani Realty Methuen. MLS PIN
- $479,9003 bd2 ba1.6k sqft74 Crescent St, Lowell, MA 01851For SaleMLS ID #73503290, Ena Daniels, Keller Williams Gateway Realty. MLS PIN
- $549,9003 bd2 ba1.5k sqft15 Westwood Ter, Lawrence, MA 01843For SaleMLS ID #73547238, Kathryn M. Early, Berkshire Hathaway HomeServices Verani Realty Methuen. MLS PIN
- $665,9003 bd1 ba1.2k sqft32 Ward St, Tewksbury, MA 01876For SaleMLS ID #73547212, Beth McGaffigan, RE/MAX Encore. MLS PIN
- $679,0003 bd2 ba1.2k sqft5 Main St, Acton, MA 01720For SaleMLS ID #73553080, Laura Rakauskas, Berkshire Hathaway HomeServices Commonwealth Real Estate. MLS PIN
- $554,9003 bd1 ba1.5k sqft5 Washington St, Stoneham, MA 02180For SaleMLS ID #73552765, Jennifer Duff, Brad Hutchinson Real Estate. MLS PIN
- $540,0002 bd1 ba1.5k sqft29 Lawrence Rd, Salem, NH 03079For SaleMLS ID #73548068, Linda Jordan, Berkshire Hathaway HomeServices Verani Realty. MLS PIN
- $594,0003 bd3 ba1.2k sqft32 Honor Roll Rd, Pelham, NH 03076For SaleMLS ID #73534796, Ellen Grant, Keller Williams Gateway Realty. MLS PIN
- $629,9003 bd2 ba1.1k sqft45 Riveredge Rd, Billerica, MA 01821For SaleMLS ID #73531463, John R. Peterson, John R. Peterson Real Estate. MLS PIN
- $649,9993 bd2 ba1.3k sqft60 Harriett Ave, Burlington, MA 01803For SaleMLS ID #73553045, Charlotte Marrocco-Mohler, Berkshire Hathaway HomeServices Verani Realty. MLS PIN
- $588,8882 bd2 ba1.6k sqft26 Ponderosa Ave, Methuen, MA 01844For SaleMLS ID #73537053, Ronda Cogliano, Century 21 North East. MLS PIN
