Welcome to the highly desirable Hitchinpost neighborhood in Chelmsford! This much-loved Ranch style home offers warmth, character, and endless potential for its next owners. Step inside to a welcoming living room with a cozy fireplace, flowing into the dining room and kitchen, with a hallway leading to the spacious back family room and screened-in porch the perfect spot to relax and enjoy peaceful backyard views. The main level features hardwood floors, three bedrooms, a full bath, and a convenient half bath in the primary bedroom. The lower level offers excellent potential for future finished living space. Prepare to be surprised by the expansive backyard offering plenty of room to garden, entertain, or simply enjoy nature. Plant lovers will adore the darling greenhouse, while the barn and shed provide fantastic storage, workshop, or hobby space. Ideally located near Chelmsford Center, Friendship Park, and the Bruce Freeman Rail Trail and highway access.
Sold for $650,000
$650,000
12 Abbott Ln, Chelmsford, MA 01824
4beds
1,476sqft
Single Family Residence
Built in 1960
0.72 Acres Lot
$649,900 Zestimate®
$440/sqft
$3,884 Estimated rent
Home value
$649,900
$611,000 - $695,000
$3,884/mo
Zestimate® history
Owner options
List your home for rent
$3,884/mo
Rent Zestimate®
Find your next renter with Zillow Rental Manager. Plus, with online applications, you can quickly screen prospective tenants – for free.
$3,884/mo
Rent Zestimate®
Refinance and save
$4,296/mo
Est. payment
Refinancing to a lower rate could help reduce your monthly payments and save thousands over the life of the loan.
$4,296/mo
Est. payment
Explore your selling options
Work with a Zillow partner agent
Leverage their expertise and Zillow's premium Showcase listings to get your home seen by more buyers.
Get startedList with your own agent
Get your home in front of millions of buyers by listing it on Zillow.
Learn how to do itSell it yourself
Take full control of how buyers see your home on Zillow by listing For Sale by Owner (FSBO).
List your homeWhat's special
Cozy fireplaceScreened-in porchDarling greenhouseSpacious back family roomPeaceful backyard viewsHardwood floorsThree bedrooms
Zillow last checked:
Listing updated:
Listed by:
Maureen Howe 978-697-1536,
ERA Key Realty Services 978-256-6575
Bought with:
The Jay McHugh Real Estate Team
LAER Realty Partners
Source: MLS PIN,MLS#: 73526013
Facts & features
Interior
Bedrooms & bathrooms
- Bedrooms: 4
- Bathrooms: 2
- Full bathrooms: 1
- 1/2 bathrooms: 1
Primary bedroom
- Features: Flooring - Hardwood
- Level: First
- Area: 130
- Dimensions: 13 x 10
Bedroom 2
- Features: Flooring - Hardwood
- Level: First
- Area: 140
- Dimensions: 14 x 10
Bedroom 3
- Features: Flooring - Hardwood
- Level: First
- Area: 90
- Dimensions: 10 x 9
Primary bathroom
- Features: Yes
Dining room
- Features: Flooring - Hardwood
- Level: First
- Area: 143
- Dimensions: 13 x 11
Family room
- Features: Flooring - Hardwood
- Level: First
- Area: 252
- Dimensions: 21 x 12
Kitchen
- Level: First
- Area: 154
- Dimensions: 14 x 11
Living room
- Features: Flooring - Hardwood
- Level: First
- Area: 234
- Dimensions: 18 x 13
Heating
- Baseboard, Natural Gas
Cooling
- None
Appliances
- Included: Range, Dishwasher, Refrigerator, Washer, Dryer
- Laundry: In Basement
Features
- Sun Room
- Flooring: Wood, Tile, Hardwood
- Has basement: No
- Number of fireplaces: 1
Interior area
- Total structure area: 1,476
- Total interior livable area: 1,476 sqft
- Finished area above ground: 1,476
Property
Parking
- Total spaces: 5
- Parking features: Attached, Paved Drive, Off Street
- Attached garage spaces: 1
- Uncovered spaces: 4
Features
- Patio & porch: Porch - Enclosed
- Exterior features: Porch - Enclosed, Storage, Barn/Stable, Greenhouse, Fruit Trees
Lot
- Size: 0.72 Acres
- Features: Wooded
Details
- Additional structures: Barn/Stable, Greenhouse
- Parcel number: M:0071 B:0310 L:14,3907037
- Zoning: RB
Construction
Type & style
- Home type: SingleFamily
- Architectural style: Ranch
- Property subtype: Single Family Residence
Materials
- Frame
- Foundation: Concrete Perimeter
- Roof: Shingle
Condition
- Year built: 1960
Utilities & green energy
- Sewer: Public Sewer
- Water: Public
Community & HOA
Community
- Features: Public Transportation, Shopping, Medical Facility, Laundromat, Bike Path, Highway Access, House of Worship, Public School
HOA
- Has HOA: No
Location
- Region: Chelmsford
Financial & listing details
- Price per square foot: $440/sqft
- Tax assessed value: $649,900
- Annual tax amount: $8,127
- Date on market: 7/24/2026
- Road surface type: Paved
Price history
| Date | Event | Price |
|---|---|---|
| 9/15/2026 | Sold | $650,000$440/sqft |
Source: MLS PIN #73526013 Report a problem | ||
| 8/3/2026 | Pending sale | $650,000$440/sqft |
Source: MLS PIN #73526013 Report a problem | ||
| 7/23/2026 | Contingent | $650,000$440/sqft |
Source: MLS PIN #73526013 Report a problem | ||
| 6/12/2026 | Price change | $650,000-3.7%$440/sqft |
Source: MLS PIN #73526013 Report a problem | ||
| 5/28/2026 | Listed for sale | $675,000$457/sqft |
Source: MLS PIN #73526013 Report a problem | ||
Public tax history
| Year | Property taxes | Tax assessment |
|---|---|---|
| 2025 | $8,127 +3% | $584,700 +0.9% |
| 2024 | $7,891 +0.5% | $579,400 +6.1% |
| 2023 | $7,850 +2.8% | $546,300 +12.8% |
| 2022 | $7,634 +10.1% | $484,100 +9.9% |
| 2021 | $6,935 -1.9% | $440,600 +2.5% |
| 2020 | $7,070 +3.5% | $429,800 +2.9% |
| 2019 | $6,829 -2.2% | $417,700 +7.4% |
| 2018 | $6,985 +7.2% | $388,900 +7% |
| 2017 | $6,514 +5% | $363,500 +5.7% |
| 2016 | $6,201 +2.4% | $343,900 +6.2% |
| 2015 | $6,057 +3.8% | $323,900 +5.3% |
| 2014 | $5,836 +7.2% | $307,500 +1.4% |
| 2013 | $5,444 +3.8% | $303,300 +1.1% |
| 2012 | $5,247 +2.7% | $300,000 -1.8% |
| 2011 | $5,110 +4% | $305,600 -5.8% |
| 2010 | $4,913 +2.1% | $324,300 -5.2% |
| 2009 | $4,812 -3.2% | $342,000 -7.1% |
| 2008 | $4,971 +3.3% | $368,200 -4.2% |
| 2007 | $4,814 +6.5% | $384,200 +11.5% |
| 2006 | $4,522 +4.4% | $344,700 +7.3% |
| 2005 | $4,333 +4.2% | $321,200 +1.5% |
| 2004 | $4,157 +9.5% | $316,600 +17.2% |
| 2003 | $3,795 +9.1% | $270,100 +22.4% |
| 2001 | $3,478 +2.9% | $220,700 +13.2% |
| 2000 | $3,380 +3.5% | $194,900 +8% |
| 1999 | $3,267 | $180,400 |
Find assessor info on the county website
Neighborhood: Hitchingpost
Nearby homes
- $641,4003 bd1 ba1.1k sqft10 Abbott Ln, Chelmsford, MA 01824Off Market
- $885,0004 bd3 ba2.7k sqft14 Abbott Ln, Chelmsford, MA 01824Sold

- $663,7003 bd1 ba1.4k sqft9 Abbott Ln, Chelmsford, MA 01824Off Market
- $653,4003 bd2 ba1.1k sqft11 Abbott Ln, Chelmsford, MA 01824Off Market
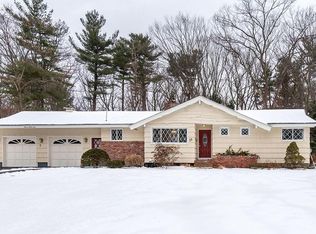
- $660,4004 bd1 ba1.6k sqft37 Pine Hill Rd, Chelmsford, MA 01824Off Market
- $810,8003 bd1 ba2k sqft7 Abbott Ln, Chelmsford, MA 01824Off Market
- $736,8003 bd2 ba1.6k sqft41 Pine Hill Rd, Chelmsford, MA 01824Off Market
- $628,1003 bd1 ba1.1k sqft16 Abbott Ln, Chelmsford, MA 01824Off Market
Nearby schools
GreatSchools rating
- 8/10Col Moses Parker SchoolGrades: 5-6Distance: 1.4 mi
- 7/10McCarthy Middle SchoolGrades: 5-8Distance: 1.3 mi
- 9/10Chelmsford High SchoolGrades: 9-12Distance: 1.5 mi
Get a cash offer in 3 minutes
Find out how much your home could sell for in as little as 3 minutes with a no-obligation cash offer.
Estimated market value
$649,900
Get a cash offer in 3 minutes
Find out how much your home could sell for in as little as 3 minutes with a no-obligation cash offer.
Estimated market value
$649,900
