Both unassuming and expansive, this expanded ranch with two levels of living space offers something for everyone. The welcoming foyer opens onto a comfortable living room with wood-burning fireplace and lots of natural light. Adjacent is the expanded kitchen featuring newer stainless steel appliances and plenty of room to gather. Down the hall are four bedrooms including a luxurious primary suite. Ample closet space and a large bathroom with double sinks make the primary its own retreat. Two additional generously sized bedrooms, and the fourth with its own powder room complete the first floor. Head downstairs to entertain or relax in the lower level family room that's a perfect hang out spot. A private home office completes the living space downstairs. Enjoy the outdoors on the expanded back deck or on the backyard sport court, or take a dip in the heated in-ground pool! New heat pumps, solar panels, and a desirable and convenient Hitchinpost location make this home one not to miss!
Sold for $885,000
$885,000
14 Abbott Ln, Chelmsford, MA 01824
4beds
2,767sqft
Single Family Residence
Built in 1959
0.83 Acres Lot
$895,600 Zestimate®
$320/sqft
$4,005 Estimated rent
Home value
$895,600
$824,000 - $967,000
$4,005/mo
Zestimate® history
Owner options
List your home for rent
$4,005/mo
Rent Zestimate®
Find your next renter with Zillow Rental Manager. Plus, with online applications, you can quickly screen prospective tenants – for free.
$4,005/mo
Rent Zestimate®
Refinance and save
$5,849/mo
Est. payment
Refinancing to a lower rate could help reduce your monthly payments and save thousands over the life of the loan.
$5,849/mo
Est. payment
Explore your selling options
Work with a Zillow partner agent
Leverage their expertise and Zillow's premium Showcase listings to get your home seen by more buyers.
Get startedList with your own agent
Get your home in front of millions of buyers by listing it on Zillow.
Learn how to do itSell it yourself
Take full control of how buyers see your home on Zillow by listing For Sale by Owner (FSBO).
List your homeWhat's special
Wood-burning fireplaceExpanded back deckHeated in-ground poolLower level family roomExpanded kitchenExpanded ranchPrivate home office
Zillow last checked:
Listing updated:
Listed by:
The Laura Baliestiero Team 508-864-6011,
Coldwell Banker Realty - Concord 978-369-1000
Bought with:
Gregory Kydd
Coldwell Banker Realty
Source: MLS PIN,MLS#: 73419681
Facts & features
Interior
Bedrooms & bathrooms
- Bedrooms: 4
- Bathrooms: 3
- Full bathrooms: 2
- 1/2 bathrooms: 1
Primary bedroom
- Features: Bathroom - 3/4, Bathroom - Double Vanity/Sink, Vaulted Ceiling(s), Walk-In Closet(s), Flooring - Hardwood, Double Vanity, Recessed Lighting, Pocket Door
- Level: First
- Area: 280
- Dimensions: 14 x 20
Bedroom 2
- Features: Flooring - Hardwood, Lighting - Overhead, Beadboard
- Level: First
- Area: 154
- Dimensions: 11 x 14
Bedroom 3
- Features: Flooring - Wall to Wall Carpet
- Level: First
- Area: 168
- Dimensions: 12 x 14
Bedroom 4
- Features: Bathroom - Half, Flooring - Stone/Ceramic Tile, Flooring - Wall to Wall Carpet
- Level: First
Primary bathroom
- Features: Yes
Bathroom 1
- Features: Bathroom - Full, Flooring - Stone/Ceramic Tile, Pedestal Sink
- Level: First
Bathroom 2
- Features: Bathroom - 3/4, Bathroom - Double Vanity/Sink, Bathroom - With Shower Stall, Skylight, Flooring - Stone/Ceramic Tile, Double Vanity, Lighting - Overhead
- Level: First
Bathroom 3
- Features: Bathroom - Half, Flooring - Stone/Ceramic Tile
- Level: First
Dining room
- Features: Flooring - Stone/Ceramic Tile, Exterior Access, Slider, Lighting - Overhead
- Level: First
- Area: 132
- Dimensions: 11 x 12
Family room
- Features: Flooring - Wall to Wall Carpet, Lighting - Overhead
- Level: Basement
- Area: 456
- Dimensions: 19 x 24
Kitchen
- Features: Flooring - Stone/Ceramic Tile, Countertops - Stone/Granite/Solid, Kitchen Island, Recessed Lighting, Stainless Steel Appliances, Gas Stove
- Level: First
- Area: 352
- Dimensions: 16 x 22
Living room
- Features: Flooring - Hardwood, Exterior Access, Slider, Lighting - Overhead
- Level: First
- Area: 252
- Dimensions: 14 x 18
Office
- Features: Flooring - Wall to Wall Carpet
- Level: Basement
- Area: 100
- Dimensions: 10 x 10
Heating
- Central, Heat Pump, Electric
Cooling
- Heat Pump, Ductless
Appliances
- Included: Electric Water Heater, Range, Dishwasher, Disposal, Microwave, Refrigerator
- Laundry: In Basement
Features
- Home Office
- Flooring: Wood, Tile, Vinyl, Carpet, Flooring - Wall to Wall Carpet
- Basement: Full,Partially Finished,Walk-Out Access,Sump Pump
- Number of fireplaces: 1
- Fireplace features: Living Room
Interior area
- Total structure area: 2,767
- Total interior livable area: 2,767 sqft
- Finished area above ground: 2,483
- Finished area below ground: 284
Property
Parking
- Total spaces: 4
- Parking features: Paved Drive, Off Street, Paved
- Uncovered spaces: 4
Features
- Patio & porch: Deck - Wood, Enclosed
- Exterior features: Deck - Wood, Patio - Enclosed, Pool - Inground Heated, Storage, Sprinkler System, Stone Wall
- Has private pool: Yes
- Pool features: Pool - Inground Heated
Lot
- Size: 0.83 Acres
- Features: Level
Details
- Parcel number: 3907039
- Zoning: RB
Construction
Type & style
- Home type: SingleFamily
- Architectural style: Ranch
- Property subtype: Single Family Residence
Materials
- Frame
- Foundation: Concrete Perimeter
- Roof: Shingle
Condition
- Year built: 1959
Utilities & green energy
- Electric: 200+ Amp Service
- Sewer: Public Sewer
- Water: Public
- Utilities for property: for Gas Range
Community & HOA
Community
- Features: Shopping, Pool, Tennis Court(s), Park, Walk/Jog Trails, Stable(s), Golf, Medical Facility, Laundromat, Bike Path, Conservation Area, Highway Access, House of Worship, Public School
- Subdivision: Hitchinpost
HOA
- Has HOA: No
Location
- Region: Chelmsford
Financial & listing details
- Price per square foot: $320/sqft
- Tax assessed value: $756,200
- Annual tax amount: $10,511
- Date on market: 9/7/2026
- Listing terms: Contract
- Exclusions: Washer & Dryer Kitchen Water Filtration System
Price history
| Date | Event | Price |
|---|---|---|
| 9/25/2025 | Sold | $885,000$320/sqft |
Source: MLS PIN #73419681 Report a problem | ||
| 8/27/2025 | Contingent | $885,000$320/sqft |
Source: MLS PIN #73419681 Report a problem | ||
| 8/19/2025 | Listed for sale | $885,000+80.6%$320/sqft |
Source: MLS PIN #73419681 Report a problem | ||
| 7/30/2015 | Sold | $489,900$177/sqft |
Source: Public Record Report a problem | ||
| 6/25/2015 | Pending sale | $489,900$177/sqft |
Source: Lillian Montalto Signature #71846142 Report a problem | ||
| 6/9/2015 | Listed for sale | $489,900$177/sqft |
Source: Lillian Montalto Signature #71846142 Report a problem | ||
| 6/4/2015 | Pending sale | $489,900$177/sqft |
Source: Lillian Montalto Signature #71846142 Report a problem | ||
| 5/28/2015 | Listed for sale | $489,900+11.4%$177/sqft |
Source: Lillian Montalto Signature #71846142 Report a problem | ||
| 3/26/2012 | Listing removed | $439,900$159/sqft |
Source: RE/MAX Prestige #71329595 Report a problem | ||
| 1/22/2012 | Listed for sale | $439,900-3.3%$159/sqft |
Source: RE/MAX Prestige #71329595 Report a problem | ||
| 11/2/2009 | Sold | $455,000+124.7%$164/sqft |
Source: Public Record Report a problem | ||
| 6/30/1999 | Sold | $202,500+26.6%$73/sqft |
Source: Public Record Report a problem | ||
| 10/2/1989 | Sold | $160,000$58/sqft |
Source: Public Record Report a problem | ||
Public tax history
| Year | Property taxes | Tax assessment |
|---|---|---|
| 2025 | $10,511 +3.3% | $756,200 +1.2% |
| 2024 | $10,178 +4.3% | $747,300 +10% |
| 2023 | $9,760 +2% | $679,200 +11.9% |
| 2022 | $9,571 +10.3% | $606,900 +10% |
| 2021 | $8,681 -2.2% | $551,500 +2.2% |
| 2020 | $8,873 +8.5% | $539,400 +7.9% |
| 2019 | $8,177 -3% | $500,100 +6.6% |
| 2018 | $8,429 +7.4% | $469,300 +7.2% |
| 2017 | $7,847 -4% | $437,900 -3.5% |
| 2016 | $8,178 +1.5% | $453,600 +5.3% |
| 2015 | $8,058 +3.5% | $430,900 +5% |
| 2014 | $7,787 +13.4% | $410,300 +7.2% |
| 2013 | $6,869 +2.9% | $382,700 +0.2% |
| 2012 | $6,678 +4.3% | $381,800 -0.3% |
| 2011 | $6,402 +5.9% | $382,900 -4.1% |
| 2010 | $6,048 +12.9% | $399,200 +4.9% |
| 2009 | $5,356 -5.2% | $380,700 -9.1% |
| 2008 | $5,651 +3% | $418,600 -4.4% |
| 2007 | $5,484 +5.5% | $437,700 +10.5% |
| 2006 | $5,197 +4.5% | $396,100 +7.5% |
| 2005 | $4,972 +9.9% | $368,600 +6.9% |
| 2004 | $4,526 +3.7% | $344,700 +11% |
| 2003 | $4,363 +35.2% | $310,500 +51.6% |
| 2001 | $3,228 +3.1% | $204,800 +13.4% |
| 2000 | $3,132 +5.7% | $180,600 +10.4% |
| 1999 | $2,963 | $163,600 |
Find assessor info on the county website
Neighborhood: Hitchingpost
Nearby homes
- $628,1003 bd1 ba1.1k sqft16 Abbott Ln, Chelmsford, MA 01824Off Market
- $650,0004 bd2 ba1.4k sqft12 Abbott Ln, Chelmsford, MA 01824Sold

- $653,4003 bd2 ba1.1k sqft11 Abbott Ln, Chelmsford, MA 01824Off Market
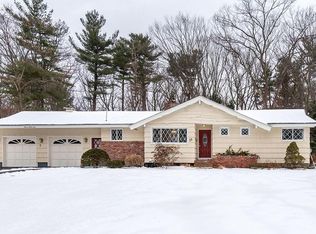
- $697,3003 bd1 ba1.1k sqft13 Abbott Ln, Chelmsford, MA 01824Off Market

- $663,7003 bd1 ba1.4k sqft9 Abbott Ln, Chelmsford, MA 01824Off Market
- $1,178,1005 bd4 ba4k sqft43 Pine Hill Rd, Chelmsford, MA 01824Off Market
- $685,1003 bd1 ba1.7k sqft18 Abbott Ln, Chelmsford, MA 01824Off Market
- $641,4003 bd1 ba1.1k sqft10 Abbott Ln, Chelmsford, MA 01824Off Market
Nearby schools
GreatSchools rating
- 8/10Col Moses Parker SchoolGrades: 5-6Distance: 1.4 mi
- 7/10McCarthy Middle SchoolGrades: 5-8Distance: 1.3 mi
- 9/10Chelmsford High SchoolGrades: 9-12Distance: 1.5 mi
Schools provided by the listing agent
- Elementary: Byam
- Middle: Parker & Mccarthy
- High: Chs
Source: MLS PIN. This data may not be complete. We recommend contacting the local school district to confirm school assignments for this home.
Get a cash offer in 3 minutes
Find out how much your home could sell for in as little as 3 minutes with a no-obligation cash offer.
Estimated market value
$895,600
Get a cash offer in 3 minutes
Find out how much your home could sell for in as little as 3 minutes with a no-obligation cash offer.
Estimated market value
$895,600
