Don't miss the opportunity to see this recently constructed colonial (almost 4 years old) in highly sought after Westlands neighborhood. 4 Bedrooms, 2.5 Baths, 2 car garage and finished media room in attic. Open first floor plan has hardwood throughout, 9 foot ceilings with premium built in speakers and gas fireplace. The kitchen and dining area feature Quartz and Soapstone countertops, 10 foot island with overhang, under cabinet lighting, and pantry closet. The 2nd floor has large primary bedroom, spacious bathroom with tiled rain shower. Other features include generator hook up, upgraded shelving in master walk in closets and hot/cold water spigot in garage. The outdoor space has everything you need including hot tub, built in kitchen with pizza oven, fridge & storage, propane hook up for grill, speaker wiring, and two tv's all overlooking a partially fenced level backyard and storage shed. OFFERS DUE by Tuesday 2/6 @ noon.
Sold for $955,000
$955,000
35 Westland Ave, Chelmsford, MA 01824
4beds
2,784sqft
Single Family Residence
Built in 2020
0.45 Acres Lot
$964,400 Zestimate®
$343/sqft
$4,084 Estimated rent
Home value
$964,400
$916,000 - $1.01M
$4,084/mo
Zestimate® history
Owner options
List your home for rent
$4,084/mo
Rent Zestimate®
Find your next renter with Zillow Rental Manager. Plus, with online applications, you can quickly screen prospective tenants – for free.
$4,084/mo
Rent Zestimate®
Refinance and save
$6,065/mo
Est. payment
Refinancing to a lower rate could help reduce your monthly payments and save thousands over the life of the loan.
$6,065/mo
Est. payment
Explore your selling options
Work with a Zillow partner agent
Leverage their expertise and Zillow's premium Showcase listings to get your home seen by more buyers.
Get startedList with your own agent
Get your home in front of millions of buyers by listing it on Zillow.
Learn how to do itSell it yourself
Take full control of how buyers see your home on Zillow by listing For Sale by Owner (FSBO).
List your homeWhat's special
Gas fireplaceTiled rain showerFinished media roomSpeaker wiringHot tubOpen first floor planLarge primary bedroom
Zillow last checked:
Listing updated:
Listed by:
Nancy Antonopoulos 978-835-3040,
Crimson Real Estate Agency, LLC 978-835-3040,
Stephanie Malone 978-758-1287
Bought with:
Kevin Balboni
William Raveis R.E. & Home Services
Source: MLS PIN,MLS#: 73198689
Facts & features
Interior
Bedrooms & bathrooms
- Bedrooms: 4
- Bathrooms: 3
- Full bathrooms: 2
- 1/2 bathrooms: 1
Primary bedroom
- Features: Ceiling Fan(s), Walk-In Closet(s), Flooring - Wall to Wall Carpet, Recessed Lighting, Lighting - Pendant
- Level: Second
- Area: 195
- Dimensions: 13 x 15
Bedroom 2
- Features: Ceiling Fan(s), Closet, Flooring - Wall to Wall Carpet, Lighting - Overhead
- Level: Second
- Area: 130
- Dimensions: 13 x 10
Bedroom 3
- Features: Closet, Flooring - Wall to Wall Carpet, Lighting - Overhead
- Level: Second
- Area: 130
- Dimensions: 13 x 10
Bedroom 4
- Features: Closet, Flooring - Wall to Wall Carpet, Lighting - Overhead
- Level: Second
- Area: 99
- Dimensions: 11 x 9
Primary bathroom
- Features: Yes
Bathroom 1
- Features: Bathroom - Half, Flooring - Hardwood, Countertops - Stone/Granite/Solid
- Level: First
- Area: 30
- Dimensions: 6 x 5
Bathroom 2
- Features: Bathroom - Full, Flooring - Stone/Ceramic Tile, Countertops - Stone/Granite/Solid, Double Vanity
- Level: Second
- Area: 88
- Dimensions: 8 x 11
Bathroom 3
- Features: Bathroom - Full, Flooring - Stone/Ceramic Tile, Countertops - Stone/Granite/Solid, Double Vanity, Lighting - Pendant, Soaking Tub
- Level: Second
- Area: 77
- Dimensions: 11 x 7
Dining room
- Features: Flooring - Hardwood, Open Floorplan, Recessed Lighting, Wine Chiller, Window Seat
- Level: First
- Area: 120
- Dimensions: 8 x 15
Family room
- Features: Ceiling Fan(s), Flooring - Hardwood, Open Floorplan, Recessed Lighting
- Level: First
- Area: 224
- Dimensions: 16 x 14
Kitchen
- Features: Flooring - Hardwood, Pantry, Countertops - Stone/Granite/Solid, Kitchen Island, Open Floorplan, Recessed Lighting, Lighting - Pendant
- Level: First
- Area: 195
- Dimensions: 13 x 15
Office
- Features: Flooring - Hardwood, Recessed Lighting
- Level: First
- Area: 126
- Dimensions: 9 x 14
Heating
- Forced Air
Cooling
- Central Air
Appliances
- Included: Tankless Water Heater, Range, Dishwasher, Disposal, Microwave, Refrigerator, Washer, Dryer, Wine Refrigerator, Range Hood, Plumbed For Ice Maker
- Laundry: Flooring - Stone/Ceramic Tile, Gas Dryer Hookup, Washer Hookup, Second Floor
Features
- Recessed Lighting, Home Office, Media Room, Walk-up Attic, Wired for Sound
- Flooring: Tile, Carpet, Hardwood, Flooring - Hardwood, Flooring - Wall to Wall Carpet
- Windows: Screens
- Basement: Full,Garage Access,Unfinished
- Number of fireplaces: 1
- Fireplace features: Family Room
Interior area
- Total structure area: 2,784
- Total interior livable area: 2,784 sqft
Property
Parking
- Total spaces: 6
- Parking features: Attached, Under, Garage Door Opener, Paved Drive, Off Street
- Attached garage spaces: 2
- Uncovered spaces: 4
Features
- Patio & porch: Deck - Composite
- Exterior features: Deck - Composite, Rain Gutters, Hot Tub/Spa, Storage, Screens, Other, Outdoor Gas Grill Hookup
- Has spa: Yes
- Spa features: Private
Lot
- Size: 0.45 Acres
- Features: Corner Lot, Wooded, Cleared
Details
- Foundation area: 1064
- Parcel number: 3904130
- Zoning: R
Construction
Type & style
- Home type: SingleFamily
- Architectural style: Colonial
- Property subtype: Single Family Residence
Materials
- Frame
- Foundation: Concrete Perimeter
- Roof: Shingle
Condition
- Year built: 2020
Utilities & green energy
- Electric: 220 Volts, Generator Connection
- Sewer: Public Sewer
- Water: Public
- Utilities for property: for Gas Range, for Gas Oven, for Gas Dryer, Washer Hookup, Icemaker Connection, Generator Connection, Outdoor Gas Grill Hookup
Green energy
- Energy efficient items: Thermostat
Community & HOA
Community
- Subdivision: Westlands
HOA
- Has HOA: No
Location
- Region: Chelmsford
Financial & listing details
- Price per square foot: $343/sqft
- Tax assessed value: $681,100
- Annual tax amount: $9,395
- Date on market: 1/14/2026
- Exclusions: See Attached
Price history
| Date | Event | Price |
|---|---|---|
| 2/26/2024 | Sold | $955,000+6.1%$343/sqft |
Source: MLS PIN #73198689 Report a problem | ||
| 2/6/2024 | Contingent | $899,900$323/sqft |
Source: MLS PIN #73198689 Report a problem | ||
| 2/1/2024 | Listed for sale | $899,900+125%$323/sqft |
Source: MLS PIN #73198689 Report a problem | ||
| 4/23/2020 | Sold | $400,000+150%$144/sqft |
Source: Public Record Report a problem | ||
| 11/17/2000 | Sold | $160,000+12.7%$57/sqft |
Source: Public Record Report a problem | ||
| 2/4/1998 | Sold | $142,000$51/sqft |
Source: Public Record Report a problem | ||
Public tax history
| Year | Property taxes | Tax assessment |
|---|---|---|
| 2025 | $9,481 +2.2% | $682,100 +0.1% |
| 2024 | $9,277 +4.6% | $681,100 +10.3% |
| 2023 | $8,873 +6.9% | $617,500 +17.4% |
| 2022 | $8,297 +1.7% | $526,100 +1.5% |
| 2021 | $8,161 +88.2% | $518,500 +96.7% |
| 2020 | $4,336 +2.6% | $263,600 +2% |
| 2019 | $4,225 -0.8% | $258,400 +9% |
| 2018 | $4,258 +7% | $237,100 +6.8% |
| 2017 | $3,978 +1.8% | $222,000 +2.4% |
| 2016 | $3,909 +4.2% | $216,800 +8.1% |
| 2015 | $3,751 +3.4% | $200,600 +5% |
| 2014 | $3,627 -2.2% | $191,100 -7.5% |
| 2013 | $3,707 +2.1% | $206,500 -0.5% |
| 2012 | $3,631 -15.7% | $207,600 -19.4% |
| 2011 | $4,309 +5.2% | $257,700 -4.7% |
| 2010 | $4,095 +4.1% | $270,300 -3.3% |
| 2009 | $3,933 +0.3% | $279,500 -3.8% |
| 2008 | $3,923 -0.7% | $290,600 -7.8% |
| 2007 | $3,951 +9.4% | $315,300 +14.5% |
| 2006 | $3,612 +6.5% | $275,300 +9.5% |
| 2005 | $3,391 +6.5% | $251,400 +3.7% |
| 2004 | $3,184 +8.1% | $242,500 +15.7% |
| 2003 | $2,945 +11.8% | $209,600 +25.4% |
| 2001 | $2,635 +9.6% | $167,200 +20.5% |
| 2000 | $2,405 -0.4% | $138,700 +4.1% |
| 1999 | $2,414 | $133,300 |
Find assessor info on the county website
Neighborhood: Westlands Area
Nearby homes
- $765,0003 bd2 ba2.3k sqft33 Westland Ave, Chelmsford, MA 01824Sold

- $---- bd-- ba-- sqft31 Westland Ave, Chelmsford, MA 01824Off Market
- $545,3002 bd1 ba1k sqft10 Dorrence Ave, Chelmsford, MA 01824Off Market
- $550,0002 bd1 ba1.1k sqft10 Dorrance St, Chelmsford, MA 01824Pending
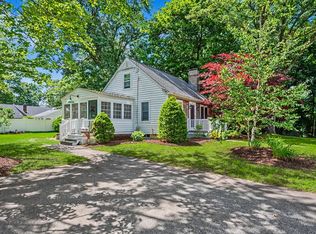
- $535,7003 bd2 ba1.1k sqft40 Westland Ave, Chelmsford, MA 01824Off Market
- $734,5003 bd2 ba1.8k sqft38 Westland Ave, Chelmsford, MA 01824Off Market
- $541,3003 bd2 ba1.2k sqft42 Westland Ave, Chelmsford, MA 01824Off Market
- $606,2003 bd1 ba1.5k sqft29 Westland Ave, Chelmsford, MA 01824Off Market
Nearby schools
GreatSchools rating
- 8/10Center Elementary SchoolGrades: K-4Distance: 1 mi
- 7/10McCarthy Middle SchoolGrades: 5-8Distance: 1.4 mi
- 9/10Chelmsford High SchoolGrades: 9-12Distance: 1.9 mi
Schools provided by the listing agent
- Elementary: Center
- Middle: Parker/Mccarthy
- High: Chs
Source: MLS PIN. This data may not be complete. We recommend contacting the local school district to confirm school assignments for this home.
Get a cash offer in 3 minutes
Find out how much your home could sell for in as little as 3 minutes with a no-obligation cash offer.
Estimated market value
$964,400
Get a cash offer in 3 minutes
Find out how much your home could sell for in as little as 3 minutes with a no-obligation cash offer.
Estimated market value
$964,400
- Massachusetts
- Middlesex County
- Chelmsford
- 01824
- Westlands Area
- 35 Westland Ave
Nearby cities
Nearby neighborhoods
Nearby zip codes
Other Chelmsford Topics
