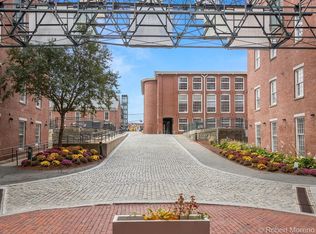
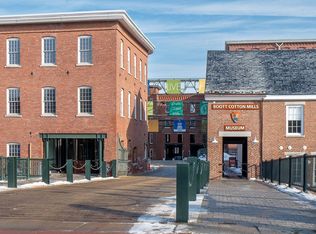
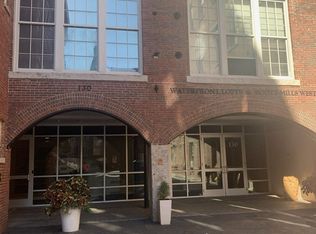
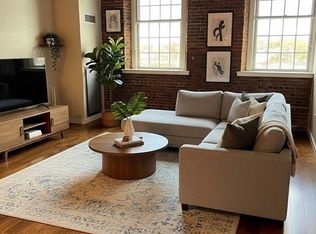
GREAT NEW PRICE — $449,000!!!...WELCOME HOME to 130 John Street at the desirable “Waterfront Lofts at Boott Mills,” beautifully situated along the Merrimack River!..LUXURY AT ITS FINEST!!! This stunning garden-style condominium offers a fabulous open floor plan, impressive architectural details, and an exceptional amenity package...The spacious kitchen features a breakfast nook, stainless-steel appliances, recessed lighting, and a walk-in pantry. The good-sized living room showcases beautiful exposed brick, while the open-concept design is enhanced by exposed beams, high ceilings, and track lighting...The flexible floor plan offers 2+ bedrooms and 2 full bathrooms, plus a bonus room that can easily serve as a dining room, den, home office, or even a third bedroom...Additional features include in-unit washer/dryer, central air conditioning, and abundant character throughout...Experience resort-style living with an impressive array of amenities, including a security fob system, resident lounge, fitness center with stretching room, game room, mail room, and spectacular rooftop lounge overlooking the Merrimack River!...Conveniently located near Historic Downtown Lowell, the Lowell Connector, Routes 495, 93, and 3, as well as New Hampshire...Luxury, character, flexibility, and a beautiful waterfront setting — all in one exceptional home!...A PLEASURE TO SHOW!!!
For sale
Price cut: $900 (10/16)
$449,000
130 John St Unit 355, Lowell, MA 01852
2beds
1,302sqft
Condominium
Built in 1871
-- sqft lot
$447,400 Zestimate®
$345/sqft
$645/mo HOA
What's special
Beautiful waterfront settingCentral air conditioningImpressive architectural detailsOpen-concept designBeautiful exposed brickExposed beamsAbundant character throughout
- 95 days
- 122
- 4
Zillow last checked:
Listing updated:
Listed by:
Regina Paratore 781-608-8040,
RE/MAX 360 978-535-3122
Source: MLS PIN,MLS#: 73551259
Facts & features
Interior
Bedrooms & bathrooms
- Bedrooms: 2
- Bathrooms: 2
- Full bathrooms: 2
Primary bedroom
- Features: Bathroom - Full, Walk-In Closet(s), Flooring - Laminate, Flooring - Wood
- Level: Third
- Area: 255
- Dimensions: 15 x 17
Bedroom 2
- Features: Closet, Flooring - Laminate, Flooring - Wood
- Level: Third
- Area: 208
- Dimensions: 13 x 16
Primary bathroom
- Features: Yes
Bathroom 1
- Features: Bathroom - Full, Bathroom - With Shower Stall
- Level: Third
- Area: 80
- Dimensions: 8 x 10
Bathroom 2
- Features: Bathroom - Full, Bathroom - With Tub & Shower
- Level: Third
- Area: 70
- Dimensions: 7 x 10
Kitchen
- Features: Flooring - Stone/Ceramic Tile, Countertops - Stone/Granite/Solid, Recessed Lighting, Stainless Steel Appliances, Gas Stove
- Level: Third
- Area: 80
- Dimensions: 8 x 10
Living room
- Features: Flooring - Laminate, Flooring - Wood, Open Floorplan
- Level: Third
- Area: 352
- Dimensions: 16 x 22
Heating
- Electric
Cooling
- Central Air
Appliances
- Included: Range, Dishwasher, Microwave, Refrigerator
- Laundry: Third Floor, In Unit
Features
- Closet, Bonus Room
- Flooring: Laminate, Wood
- Has basement: No
- Has fireplace: No
Interior area
- Total structure area: 1,302
- Total interior livable area: 1,302 sqft
- Finished area above ground: 1,302
Property
Accessibility
- Accessibility features: Accessible Entrance
Details
- Parcel number: 4701107
- Zoning: call City
Construction
Type & style
- Home type: Condo
- Property subtype: Condominium
Condition
- Year built: 1871
- Major remodel year: 2011
Utilities & green energy
- Electric: Circuit Breakers
- Sewer: Public Sewer
- Water: Public
- Utilities for property: for Gas Range
Community & HOA
HOA
- Amenities included: Hot Water, Elevator(s), Recreation Facilities, Fitness Center, Clubroom
- Services included: Gas, Insurance, Maintenance Structure, Road Maintenance, Maintenance Grounds, Snow Removal, Trash, Reserve Funds
- HOA fee: $645 monthly
Location
- Region: Lowell
Financial & listing details
- Price per square foot: $345/sqft
- Tax assessed value: $452,400
- Annual tax amount: $5,295
- Date on market: 7/16/2026
Estimated market value
$447,400
$425,000 - $470,000
$2,612/mo
Price history
| Date | Event | Price |
|---|---|---|
| 10/16/2026 | Price change | $449,000-0.2%$345/sqft |
Source: MLS PIN #73551259 Report a problem | ||
| 9/18/2026 | Price change | $449,900-2.2%$346/sqft |
Source: MLS PIN #73551259 Report a problem | ||
| 8/25/2026 | Price change | $459,900-1.1%$353/sqft |
Source: MLS PIN #73551259 Report a problem | ||
| 7/17/2026 | Listed for sale | $465,000+25.2%$357/sqft |
Source: MLS PIN #73551259 Report a problem | ||
| 1/28/2026 | Listing removed | $3,500$3/sqft |
Source: MLS PIN #73455445 Report a problem | ||
| 11/17/2025 | Listed for rent | $3,500$3/sqft |
Source: MLS PIN #73455445 Report a problem | ||
| 12/14/2020 | Sold | $371,300$285/sqft |
Source: Public Record Report a problem | ||
Public tax history
| Year | Property taxes | Tax assessment |
|---|---|---|
| 2025 | $5,295 +6.2% | $461,200 +10.2% |
| 2024 | $4,987 +1.2% | $418,700 +5.5% |
| 2023 | $4,927 +21.1% | $396,700 +31.3% |
| 2022 | $4,068 | $302,200 |
| 2021 | $4,068 -1.4% | $302,200 -2.1% |
| 2020 | $4,126 | $308,800 |
Find assessor info on the county website
Monthly payment
Est. payment
Payment breakdown
Explore the cost of this home by adjusting the details. Changes won't be saved.Climate risks
Neighborhood: Downtown
Similar homes
- $455,0002 bd2 ba1.1k sqftWaterfront Lofts At Boott Mills, Lowell, MA 01852For Sale
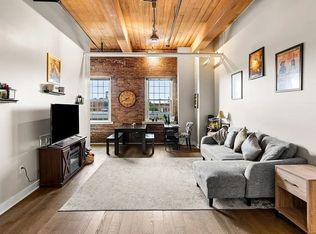 MLS ID #73579269, Joseph Banh, eXp Realty LLC - Corporate Office. MLS PIN
 - $435,0002 bd2 ba1.3k sqftWaterfront Lofts At Boott Mills, Lowell, MA 01852For Sale
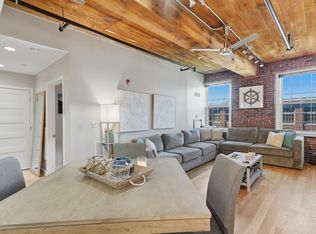 MLS ID #73562165, Paul Coleman, Lamacchia Realty, Inc.. MLS PIN
 - $449,9002 bd2 ba1.1k sqftRenaissance On The River, Lowell, MA 01854For Sale
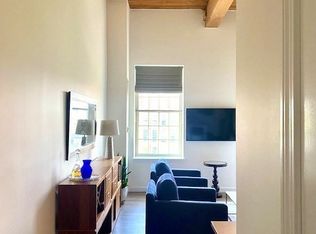 MLS ID #73577091, Kathleen Plath, LAER Realty Partners. MLS PIN
 - $379,9002 bd2 ba1.2k sqftThe Nesmith Condos, Lowell, MA 01852For Sale
 MLS ID #73586259, Melissa Mullen, Wilson Wolfe Real Estate. MLS PIN
