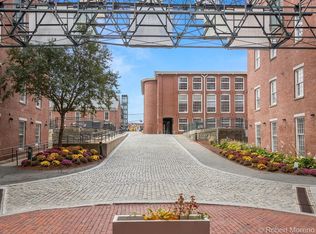
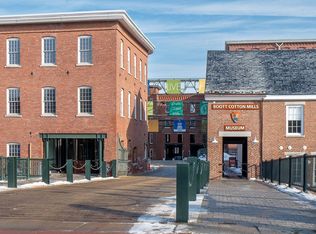
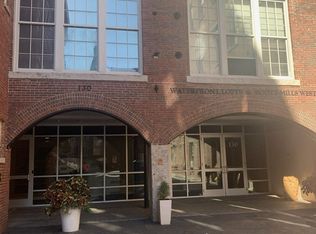
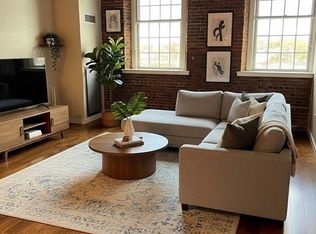
Experience refined loft living at the iconic Riverfront Boott Mill Lofts, where historic mill architecture blends seamlessly with modern luxury along the Merrimack River. This exceptional 3 bedroom, 2 bathroom residence showcases wood beam ceilings, exposed brick walls, oversized industrial-style windows, and stunning river views that flood the home with natural light. The expansive open-concept layout offers spacious living and dining areas that flow effortlessly into a beautifully appointed kitchen featuring quartz countertops, stainless steel appliances, gas cooking, abundant cabinetry, and an oversized breakfast bar perfect for entertaining. The luxurious primary suite features a spa-inspired bath with double vanity, soaking tub, and glass-enclosed shower. A versatile third bedroom offers ideal space for guests, a den, or home office. Additional highlights include hardwood flooring, in-unit laundry, rooftop deck, fitness center, and scenic riverwalk access.
Sold for $462,000
$462,000
130 John St #G44, Lowell, MA 01852
3beds
1,456sqft
Condominium
Built in 1871
-- sqft lot
$460,300 Zestimate®
$317/sqft
$2,635 Estimated rent
Home value
$460,300
$428,000 - $493,000
$2,635/mo
Zestimate® history
Owner options
List your home for rent
$2,635/mo
Rent Zestimate®
Find your next renter with Zillow Rental Manager. Plus, with online applications, you can quickly screen prospective tenants – for free.
$2,635/mo
Rent Zestimate®
Refinance and save
$3,680/mo
Est. payment
Refinancing to a lower rate could help reduce your monthly payments and save thousands over the life of the loan.
$3,680/mo
Est. payment
Explore your selling options
Work with a Zillow partner agent
Leverage their expertise and Zillow's premium Showcase listings to get your home seen by more buyers.
Get startedList with your own agent
Get your home in front of millions of buyers by listing it on Zillow.
Learn how to do itSell it yourself
Take full control of how buyers see your home on Zillow by listing For Sale by Owner (FSBO).
List your homeWhat's special
Glass-enclosed showerIn-unit laundryBeautifully appointed kitchenExpansive open-concept layoutExposed brick wallsAlong the merrimack riverQuartz countertops
Zillow last checked:
Listing updated:
Listed by:
Christian Doherty 978-857-9580,
Doherty Properties 978-746-0124
Bought with:
Judith Colarusso
J. Barrett & Company
Source: MLS PIN,MLS#: 73525251
Facts & features
Interior
Bedrooms & bathrooms
- Bedrooms: 3
- Bathrooms: 2
- Full bathrooms: 2
Heating
- Heat Pump, Electric, Unit Control
Cooling
- Central Air
Appliances
- Included: Range, Dishwasher, Microwave, Refrigerator, Washer, Dryer
- Laundry: In Unit
Features
- Flooring: Wood, Tile
- Has basement: No
- Has fireplace: No
Interior area
- Total structure area: 1,456
- Total interior livable area: 1,456 sqft
- Finished area above ground: 1,456
Property
Features
- Patio & porch: Deck - Roof + Access Rights
- Exterior features: Deck - Roof + Access Rights, City View(s)
- Has view: Yes
- View description: City, Water, River
- Has water view: Yes
- Water view: River,Water
- Waterfront features: Waterfront, River
Details
- Parcel number: M:177 B:3270 L:130 U:G44,4688004
- Zoning: DMU
Construction
Type & style
- Home type: Condo
- Property subtype: Condominium
Materials
- Brick
Condition
- Year built: 1871
Utilities & green energy
- Sewer: Public Sewer
- Water: Public
Community & HOA
Community
- Features: Public Transportation, Shopping, Park, Walk/Jog Trails, Medical Facility, Highway Access, House of Worship, Public School, T-Station, University
- Security: Intercom
HOA
- Amenities included: Hot Water, Elevator(s), Fitness Center, Clubroom
- Services included: Heat, Gas, Water, Sewer, Insurance, Maintenance Structure, Road Maintenance, Maintenance Grounds, Snow Removal, Reserve Funds
- HOA fee: $657 monthly
Location
- Region: Lowell
Financial & listing details
- Price per square foot: $317/sqft
- Tax assessed value: $474,900
- Annual tax amount: $5,555
- Date on market: 9/6/2026
Price history
| Date | Event | Price |
|---|---|---|
| 7/23/2026 | Sold | $462,000-2.1%$317/sqft |
Source: MLS PIN #73525251 Report a problem | ||
| 6/19/2026 | Pending sale | $472,000$324/sqft |
Source: MLS PIN #73525251 Report a problem | ||
| 6/15/2026 | Contingent | $472,000$324/sqft |
Source: MLS PIN #73525251 Report a problem | ||
| 5/27/2026 | Listed for sale | $472,000+7.3%$324/sqft |
Source: MLS PIN #73525251 Report a problem | ||
| 6/30/2023 | Sold | $440,000$302/sqft |
Source: Public Record Report a problem | ||
Public tax history
| Year | Property taxes | Tax assessment |
|---|---|---|
| 2025 | $5,555 +6.2% | $483,900 +10.2% |
| 2024 | $5,230 +1.3% | $439,100 +5.6% |
| 2023 | $5,163 +8.6% | $415,700 +17.7% |
| 2022 | $4,755 | $353,300 |
| 2021 | $4,755 +48.7% | $353,300 +47.6% |
| 2020 | $3,198 +6.3% | $239,400 +11.7% |
| 2019 | $3,009 +6.5% | $214,300 +9.1% |
| 2018 | $2,826 +2.4% | $196,400 +6.2% |
| 2017 | $2,759 -26% | $184,900 -24.8% |
| 2016 | $3,728 | $245,900 |
Find assessor info on the county website
Neighborhood: Downtown
Nearby homes
- $600,0003 bd3 ba2.2k sqft130 John St UNIT 303, Lowell, MA 01852Sold
- $320,0001 bd1 ba929 sqft130 John St #G45, Lowell, MA 01852Sold
- $249,7703 bd2 ba1.4k sqft130 John St UNIT 250, Lowell, MA 01852Sold
- $347,0001 bd1 ba1k sqft130 John St UNIT 242, Lowell, MA 01852Sold
- $330,0001 bd1 ba925 sqft130 John St UNIT 245, Lowell, MA 01852Sold
- $320,0001 bd1 ba744 sqft130 John St UNIT 216, Lowell, MA 01852Sold
- $455,0002 bd2 ba1.1k sqft130 John St UNIT 459, Lowell, MA 01852For Sale
- $299,5001 bd1 ba791 sqft130 John St UNIT 107, Lowell, MA 01852Sold
Nearby schools
GreatSchools rating
- 5/10Charlotte M Murkland Elementary SchoolGrades: PK-4Distance: 0.7 mi
- 5/10Rogers STEM AcademyGrades: K-8Distance: 0.8 mi
- 4/10Lowell High SchoolGrades: 9-12Distance: 0.2 mi
Get a cash offer in 3 minutes
Find out how much your home could sell for in as little as 3 minutes with a no-obligation cash offer.
Estimated market value
$460,300
Get a cash offer in 3 minutes
Find out how much your home could sell for in as little as 3 minutes with a no-obligation cash offer.
Estimated market value
$460,300
- Massachusetts
- Middlesex County
- Lowell
- 01852
- Downtown
- 130 John St Unit G44
