Welcome to this charming two-story condominium in Atkinson, NH, offering comfortable living spaces and plenty of room to relax and entertain. The main level features an inviting eat-in kitchen, dining room, living room, a spacious family room and a sunroom for outdoor living providing the feeling of nature. There is a first floor half bath with adjoining laundry room. The home offers two bedrooms with a primary bathroom and a three quarter bath, providing both comfort and convenience. With its versatile floor plan and multiple gathering spaces, this Atkinson condominium offers a comfortable place to call home.
Active
Listed by: Lamacchia Realty, Inc. • Pirre Mitchell • 978-388-0880
$575,000
17 Centerview Road, Atkinson, NH 03811
2beds
2,341sqft
Condominium
Built in 2000
-- sqft lot
$566,900 Zestimate®
$246/sqft
$-- HOA
What's special
First floor half bathSunroom for outdoor livingVersatile floor planAdjoining laundry roomMultiple gathering spacesTwo bedroomsInviting eat-in kitchen
- 14 days
- 611
- 17
Zillow last checked:
Listing updated:
Listed by:
Pirre Mitchell,
Lamacchia Realty, Inc. 978-388-0880,
Carey Creps,
Lamacchia Realty, Inc.
Source: PrimeMLS,MLS#: 5112864
Facts & features
Interior
Bedrooms & bathrooms
- Bedrooms: 2
- Bathrooms: 3
- Full bathrooms: 1
- 3/4 bathrooms: 1
- 1/2 bathrooms: 1
Heating
- Propane, Gas Fireplace
Cooling
- Central Air
Appliances
- Included: Dishwasher, Dryer, Microwave, Refrigerator, Washer, Gas Stove
Features
- Dining Area, Kitchen/Dining
- Flooring: Carpet, Vinyl
- Basement: Concrete,Concrete Floor,Storage Space,Interior Access,Exterior Entry,Basement Stairs,Interior Entry
- Has fireplace: Yes
- Fireplace features: Gas, Fireplace Screens/Equip
Interior area
- Total structure area: 3,285
- Total interior livable area: 2,341 sqft
- Finished area above ground: 2,341
- Finished area below ground: 0
Property
Parking
- Total spaces: 3
- Parking features: Paved, Direct Entry, Driveway, Garage, On Street, Parking Spaces 3
- Garage spaces: 1
- Has uncovered spaces: Yes
Accessibility
- Accessibility features: 1st Floor 1/2 Bathroom, 1st Floor Laundry
Features
- Levels: 3
- Stories: 3
- Patio & porch: Enclosed Porch
Lot
- Features: Condo Development, Level, Open Lot, Neighborhood
Details
- Parcel number: ATKIM00013B000096L00008B
- Zoning description: TR-2 R10
- Special conditions: Standard
Construction
Type & style
- Home type: Condo
- Property subtype: Condominium
Materials
- Vinyl Exterior, Vinyl Siding
- Foundation: Concrete, Poured Concrete
- Roof: Asphalt Shingle
Condition
- New construction: No
- Year built: 2000
Utilities & green energy
- Electric: Circuit Breakers
- Sewer: Community
- Utilities for property: Cable, Cable Available, Propane, Underground Utilities
Community & HOA
HOA
- Has HOA: Yes
- Services included: Maintenance Grounds, Plowing, Sewer, Trash, HOA Fee, For Reserves
- Additional fee info: Fee: $400
Location
- Region: Atkinson
Financial & listing details
- Price per square foot: $246/sqft
- Tax assessed value: $395,600
- Annual tax amount: $5,072
- Date on market: 10/5/2026
- Road surface type: Paved
Estimated market value
$566,900
$539,000 - $595,000
$3,536/mo
Price history
| Date | Event | Price |
|---|---|---|
| 10/5/2026 | Listed for sale | $575,000+167.6%$246/sqft |
Source:  PrimeMLS #5112864 Report a problem | ||
| 7/13/2000 | Sold | $214,900$92/sqft |
Source: Public Record Report a problem | ||
Public tax history
| Year | Property taxes | Tax assessment |
|---|---|---|
| 2024 | $5,111 -10.9% | $395,600 |
| 2023 | $5,736 +18.2% | $395,600 |
| 2022 | $4,854 +1.4% | $395,600 +51.6% |
| 2020 | $4,785 +3.8% | $260,900 |
| 2019 | $4,610 -1.5% | $260,900 |
| 2018 | $4,678 -2% | $260,900 |
| 2017 | $4,774 +2.3% | $260,900 |
| 2016 | $4,665 +9.7% | $260,900 +17.2% |
| 2015 | $4,254 -0.5% | $222,700 -0.5% |
| 2014 | $4,275 +0.5% | $223,800 |
| 2013 | $4,252 +1.1% | $223,800 |
| 2012 | $4,207 | $223,800 |
| 2011 | $4,207 -9.5% | $223,800 -26.8% |
| 2010 | $4,648 +2.4% | $305,600 |
| 2008 | $4,541 +5.4% | $305,600 |
| 2007 | $4,309 | $305,600 |
Find assessor info on the county website
Monthly payment
Est. payment
Payment breakdown
Explore the cost of this home by adjusting the details. Changes won't be saved.Climate risks
Neighborhood: 03811
Nearby schools
Schools provided by the listing agent
- Elementary: Atkinson Academy
- Middle: Timberlane Regional Middle
- High: Timberlane Regional High Sch
- District: Timberlane Regional
Source: PrimeMLS. This data may not be complete. We recommend contacting the local school district to confirm school assignments for this home.
Similar homes
- $540,0002 bd3 ba2.4k sqft35 Coles Way, Atkinson, NH 03811Active
 MLS ID #5113313, Mary-Jo Driggers. PrimeMLS
- $494,9002 bd3 ba1.9k sqft39 Aspen Drive, Atkinson, NH 03811Active
 MLS ID #5111375, Janine M Sawyer-Standley. PrimeMLS
- $540,0002 bd3 ba2.4k sqftAtkinson Woods, Atkinson, NH 03811For Sale
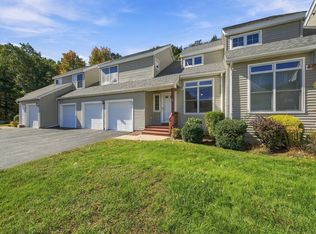 MLS ID #73588093, Mary-Jo Driggers, Keller Williams Gateway Realty. MLS PIN
- $599,0002 bd2 ba2.3k sqftKings Landing, Kingston, NH 03848Active
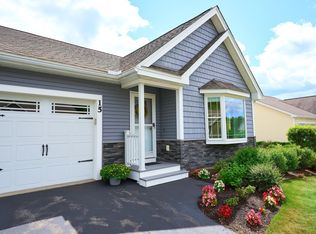 MLS ID #5106847, Andrea M Delahunty. PrimeMLS
