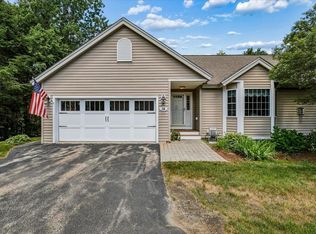
Welcome to this beautifully-maintained end unit condo in a sought-after 55+ community, situated on a desirable corner location. This one-level living design offers 2 bedrooms and 2 baths, all conveniently located on the first floor. The kitchen features granite countertops, painted maple cabinets, newer refrigerator, recessed lighting, a sunny bay window, eat-in dining area and additional bar stool seating! Open concept from kitchen to spacious family room w/ hardwood floors, gas fireplace, and double sliders to the relaxing deck!. The primary suite offers double closets and a private ¾ bath w/ double vanity/generous storage. 2nd bedroom/updated full bath complete the main level, along w/ 1st floor laundry. Downstairs, the finished basement includes a spacious bonus room, tiled updated half bath and approx. 828 sq. ft of unfinished storage space/room for expansion. Convenient 2-car garage/central air complete this move-in ready home. Enjoy all the amenities this desirable 55+ community has to offer, including a community dock and beach front pavilion, Also, 5 paved hiking paths, canoe/kayak storage at the beach, and secure storage for your boat or RV! Sellers can close quickly! Open House: Sun., Aug. 9th, 12 - 2 p.m.
Active
Listed by: Busby Real Estate, LLC • Kathleen Busby
$564,900
6 Aspen Drive, Hampstead, NH 03826
2beds
2,056sqft
:
Get pre-qualified$3,982/mo
Condominium, Townhouse
Built in 2006
-- sqft lot
$557,200 Zestimate®
$275/sqft
$-- HOA
What's special
Gas fireplaceEnd unit condoNewer refrigeratorDesirable corner locationHardwood floorsOne-level living designCentral air
- 16 hours |
- 119 |
- 6 |
Zillow last checked:
Listing updated:
Listed by:
Kathleen Busby,
Busby Real Estate, LLC 603-437-7812
Source: PrimeMLS,MLS#: 5103889
Facts & features
Interior
Bedrooms & bathrooms
- Bedrooms: 2
- Bathrooms: 3
- Full bathrooms: 1
- 3/4 bathrooms: 1
- 1/2 bathrooms: 1
Heating
- Propane, Hot Air, Gas Fireplace
Cooling
- Central Air
Appliances
- Included: Dishwasher, Range Hood, Microwave, Gas Range, Refrigerator, Washer, Propane Water Heater
- Laundry: Laundry Hook-ups
Features
- Central Vacuum, Attic with Hatch/Scuttle, Cathedral Ceiling(s), Ceiling Fan(s), Dining Area, Kitchen/Family, Primary BR w/ BA, Indoor Storage
- Flooring: Carpet, Hardwood, Laminate, Tile, Vinyl, Wood
- Windows: Window Treatments, Screens, Storm Window(s)
- Basement: Full,Partially Finished,Storage Space,Interior Entry
- Has fireplace: Yes
- Fireplace features: Gas
Interior area
- Total structure area: 2,884
- Total interior livable area: 2,056 sqft
- Finished area above ground: 1,449
- Finished area below ground: 607
Property
Parking
- Total spaces: 2
- Parking features: Paved, Auto Open, Direct Entry, Off Street, Attached
- Garage spaces: 2
Accessibility
- Accessibility features: 1st Floor 3/4 Bathroom, 1st Floor Bedroom, 1st Floor Full Bathroom, Laundry Access w/No Steps, Accessibility Features, Bathroom w/5 Ft. Diameter, One-Level Home, Paved Parking, 1st Floor Laundry
Features
- Levels: One
- Stories: 1
- Exterior features: Deck
- Waterfront features: Beach Access
- Body of water: Angle Pond
Lot
- Features: Condo Development, Walking Trails
Details
- Parcel number: HMSDM00011B000031L000093
- Zoning description: A-RES
Construction
Type & style
- Home type: Townhouse
- Property subtype: Condominium, Townhouse
Materials
- Wood Frame, Vinyl Siding
- Foundation: Concrete Slab
- Roof: Asphalt Shingle
Condition
- New construction: No
- Year built: 2006
Utilities & green energy
- Electric: 100 Amp Service
- Sewer: Community
- Utilities for property: Cable, Phone Available
Community & HOA
Community
- Security: Battery Smoke Detector
- Senior community: Yes
HOA
- Amenities included: Landscaping, Beach Access, Beach Rights, Boat Slip/Dock, Common Acreage, RV/Boat Storage, Snow Removal, Trash Removal
- Additional fee info: Fee: $370
Location
- Region: East Hampstead
Financial & listing details
- Price per square foot: $275/sqft
- Tax assessed value: $490,900
- Annual tax amount: $9,508
- Date on market: 8/7/2026
- Exclusions: Matching Metal shelving in the basement and garage. (other 2 shelves in basement stay)
- Road surface type: Paved
Estimated market value
$557,200
$529,000 - $585,000
$3,693/mo
Price history
| Date | Event | Price |
|---|---|---|
| 8/7/2026 | Listed for sale | $564,900+50.6%$275/sqft |
Source:  PrimeMLS #5103889 Report a problem PrimeMLS #5103889 Report a problem | ||
| 11/30/2021 | Sold | $375,000+8.1%$182/sqft |
Source: PrimeMLS #4853961 Report a problem | ||
| 11/9/2021 | Contingent | $346,900$169/sqft |
Source: PrimeMLS #4853961 Report a problem | ||
| 11/4/2021 | Listed for sale | $346,900$169/sqft |
Source: PrimeMLS #4853961 Report a problem | ||
| 6/21/2021 | Listing removed | -- |
Source: PrimeMLS #4853961 Report a problem | ||
| 4/12/2021 | Contingent | $346,900$169/sqft |
Source: PrimeMLS #4853961 Report a problem | ||
| 4/5/2021 | Listed for sale | $346,900+11.9%$169/sqft |
Source: PrimeMLS #4853961 Report a problem | ||
| 3/19/2018 | Sold | $310,000+0%$151/sqft |
Source: PrimeMLS #4673272 Report a problem | ||
| 1/28/2018 | Pending sale | $309,900$151/sqft |
Source: BHHS Verani Londonderry #4673272 Report a problem | ||
| 1/16/2018 | Listed for sale | $309,900+28.1%$151/sqft |
Source: BHHS Verani Londonderry #4673272 Report a problem | ||
| 12/20/2017 | Sold | $242,000$118/sqft |
Source: Public Record Report a problem | ||
Public tax history
| Year | Property taxes | Tax assessment |
|---|---|---|
| 2024 | $9,101 +5.5% | $490,900 +44.8% |
| 2023 | $8,624 +7.4% | $339,000 |
| 2022 | $8,028 +14.6% | $339,000 +4.3% |
| 2020 | $7,004 +17.6% | $325,000 +32% |
| 2016 | $5,958 +7.9% | $246,200 |
| 2015 | $5,522 | $246,200 |
| 2014 | $5,522 +661.7% | $246,200 +515.5% |
| 2006 | $725 | $40,000 |
Find assessor info on the county website
Monthly payment
Est. payment
Payment breakdown
Explore the cost of this home by adjusting the details. Changes won't be saved.Climate risks
Neighborhood: East Hampstead
Nearby schools
GreatSchools rating
- 6/10Hampstead Middle SchoolGrades: 5-8Distance: 1.6 mi
- 6/10Hampstead Central SchoolGrades: PK-4Distance: 2 mi
Schools provided by the listing agent
- Elementary: Hampstead Central School
- Middle: Hampstead Middle School
- High: Pinkerton Academy
Source: PrimeMLS. This data may not be complete. We recommend contacting the local school district to confirm school assignments for this home.
- $504,8002 bd3 ba2k sqft27 Cottage Ln, East Hampstead, NH 03826Off Market

- $482,3002 bd2 ba1.5k sqft25 Cottage Ln, East Hampstead, NH 03826Off Market
- $1,283,6004 bd4 ba4.6k sqft33 Cottage Ln, East Hampstead, NH 03826Off Market
- $524,8002 bd2 ba1.8k sqft13 Cottage Ln, East Hampstead, NH 03826Off Market
- $490,0002 bd2 ba1.7k sqft11 Cottage Ln, East Hampstead, NH 03826Off Market
- $558,0002 bd3 ba2.1k sqft11 Aspen Dr, East Hampstead, NH 03826Sold
- $548,3002 bd2 ba2k sqft9 Cottage Ln, East Hampstead, NH 03826Off Market
- $547,0002 bd2 ba2k sqft7 Cottage Ln, East Hampstead, NH 03826Off Market
A local agent can set up tours, give advice and negotiate with sellers.
Similar homes
- $562,9952 bd3 ba1.9k sqftAngle Pond Woods, Hampstead, NH 03826Active
 MLS ID #5099506, Faith Napier. PrimeMLS
 - $569,9992 bd3 ba2.5k sqftAngel Pond Woods, Hampstead, NH 03826Active
 MLS ID #5095541, Kristine Lamphere. PrimeMLS
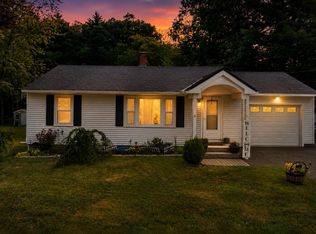
 - $599,9003 bd2 ba2.3k sqft46 Harper Ridge Road, Hampstead, NH 03826Active
 MLS ID #5098797, Diane Darling. PrimeMLS
 - $530,0002 bd2 ba1.9k sqft180 E Main Street, Hampstead, NH 03826Active
 MLS ID #5098626, Angie Martinez-Rubio. PrimeMLS
 - $640,0003 bd2 ba1.5k sqft37 Indian Ridge Road, Hampstead, NH 03826ActiveMLS ID #5102307, SherryAnn Williams. PrimeMLS
- $579,9003 bd3 ba2.4k sqft66 Crestwood Drive, Danville, NH 03819ActiveMLS ID #5102954, Matt Krisko. PrimeMLS
- $659,9003 bd3 ba2.5k sqft129 East Main Street, Hampstead, NH 03826ActiveMLS ID #5098146, Charlotte A Marrocco-Mohler. PrimeMLS
- $--3 bd3 ba2.6k sqft16 Pheasant Ln, Hampstead, NH 03841AuctionAuction.com 2
- $764,9003 bd3 ba2.4k sqft25 Peaslee Court, Hampstead, NH 03038ActiveMLS ID #5103032, Rick Navarro. PrimeMLS
- $619,9003 bd3 ba2.3k sqft240 Wash Pond Road, Hampstead, NH 03841ActiveMLS ID #5099475, Andrea M Delahunty. PrimeMLS
- $499,0002 bd2 ba1.6k sqftEASTWOOD PLACE, Hampstead, NH 03826ActiveMLS ID #5100128, Gina B Guerra. PrimeMLS
- $585,0002 bd2 ba1.8k sqftIndian Hill Estates, Derry, NH 03038ActiveMLS ID #5103658, Christopher Wheeler. PrimeMLS
- $499,9003 bd2 ba1.7k sqft29 Rowe Drive, Fremont, NH 03044ActiveMLS ID #5103387, Audrey Townsend. PrimeMLS
- $523,1423 bd2 ba1.9k sqft132 Haverhill Rd, Salem, NH 03079For SaleMLS ID #73559547, Constance Doto, Connie Doto Realty Group. MLS PIN
- $699,9003 bd3 ba2.2k sqft10 Evergreen Dr, Hampstead, NH 03841For SaleMLS ID #73557477, Rosalee DiScipio, Lamacchia Realty, Inc.. MLS PIN
- $599,9005 bd3 ba2k sqft24 Julie Avenue, Salem, NH 03079ActiveMLS ID #5103168, Maria Erna. PrimeMLS
- $750,0003 bd4 ba2.7k sqft35 Route 111, Kingston, NH 03848ActiveMLS ID #5103473, Nancy Kingston. PrimeMLS
- $425,0003 bd2 ba2k sqft13 Squire Ridge Road, Hampstead, NH 03841ActiveMLS ID #5100733, Donald Waldron. PrimeMLS
- $550,0003 bd1 ba1.8k sqft17 Redfield Circle, Derry, NH 03038ActiveMLS ID #5102224, Tom Bolduc. PrimeMLS
- $--4 bd3 ba2.2k sqft2 Fox Hollow Rd, Derry, NH 03038AuctionAuction.com 2
