This beautifully maintained end-unit ranch home offers the perfect blend of privacy and community living on a quiet dead-end street in the highly sought-after Angle Pond Woods neighborhood. As you step inside, you are greeted by an open-concept layout with soaring ceilings that flood the main level with natural light. The bright eat-in kitchen features elegant granite countertops, a custom tile backsplash, and newer stainless steel appliances, all seamlessly transitioning into a spacious family room anchored by a cozy gas fireplace and sliders leading out to a maintenance-free composite deck, offering a peaceful, private retreat that overlooks the surrounding nature. Rich hardwood floors run throughout the main entertainment spaces and lead into the main-floor bedrooms. The primary suite serves as a true sanctuary, complete with dramatic vaulted ceilings, ample double-closet storage, its own direct slider access to the deck, and a private en-suite bathroom equipped with a walk-in shower and a double vanity. A comfortable guest bedroom is ideally situated off the main hallway, positioned right next to a full guest bathroom and a dedicated laundry area for ultimate convenience. Downstairs, the expansive finished walk-out lower level provides incredible versatility to match any lifestyle, easily accommodating a home office, a recreational bonus room, or an extended guest suite alongside a convenient half-bathroom. Recent updates include new front steps, newer hot water heater and furnace. Living in this community means enjoying a vibrant lakeside lifestyle, complete with direct beach access, walking trails, and a dock to fully experience the water. Best of all, this tranquil retreat remains just minutes away from local shopping plazas and major highways for an effortless daily commute.
Active
Listed by: Keller Williams Realty-Metropolitan • Kristine Lamphere
$569,999
14 Aspen Drive, Hampstead, NH 03826
2beds
2,533sqft
:
Get pre-qualified$4,055/mo
Condominium
Built in 2007
-- sqft lot
$-- Zestimate®
$225/sqft
$-- HOA
What's special
Cozy gas fireplacePeaceful private retreatWalking trailsEnd-unit ranch homeDirect beach accessQuiet dead-end streetConvenient half-bathroom
- 55 days |
- 802 |
- 28 |
Zillow last checked:
Listing updated:
Listed by:
Kristine Lamphere,
Keller Williams Realty-Metropolitan 603-232-8282
Source: PrimeMLS,MLS#: 5095541
Facts & features
Interior
Bedrooms & bathrooms
- Bedrooms: 2
- Bathrooms: 3
- Full bathrooms: 2
- 1/2 bathrooms: 1
Heating
- Propane, Hot Air
Cooling
- Central Air
Appliances
- Included: Dishwasher, Microwave, Gas Range, Refrigerator, Propane Water Heater
Features
- Cathedral Ceiling(s), Ceiling Fan(s), Primary BR w/ BA
- Basement: Daylight,Full,Partially Finished,Interior Stairs,Walkout,Walk-Out Access
- Has fireplace: Yes
- Fireplace features: Gas
Interior area
- Total structure area: 3,307
- Total interior livable area: 2,533 sqft
- Finished area above ground: 1,356
- Finished area below ground: 1,177
Video & virtual tour
Property
Parking
- Total spaces: 2
- Parking features: Paved, Auto Open, Direct Entry, Attached
- Garage spaces: 2
Features
- Levels: One
- Stories: 1
- Patio & porch: Patio
- Exterior features: Deck
- Waterfront features: Beach Access
- Body of water: Angle Pond
Lot
- Features: Condo Development
Details
- Parcel number: HMSDM00011B000031L000097
- Zoning description: A-RES
Construction
Type & style
- Home type: Condo
- Architectural style: Ranch
- Property subtype: Condominium
Materials
- Wood Frame, Vinyl Siding
- Foundation: Concrete
- Roof: Asphalt Shingle
Condition
- New construction: No
- Year built: 2007
Utilities & green energy
- Electric: Circuit Breakers
- Sewer: Community
- Utilities for property: Other
Community & HOA
HOA
- Amenities included: Landscaping, Beach Access, Boat Slip/Dock, Common Acreage, RV/Boat Storage, Snow Removal, Trash Removal
- Additional fee info: Fee: $370
Location
- Region: East Hampstead
Financial & listing details
- Price per square foot: $225/sqft
- Tax assessed value: $477,700
- Annual tax amount: $9,119
- Date on market: 6/18/2026
Estimated market value
Not available
Estimated sales range
Not available
Not available
Price history
| Date | Event | Price |
|---|---|---|
| 7/30/2026 | Listed for sale | $569,999$225/sqft |
Source:  PrimeMLS #5095541 Report a problem PrimeMLS #5095541 Report a problem | ||
| 7/15/2026 | Pending sale | $569,999$225/sqft |
Source: PrimeMLS #5095541 Report a problem | ||
| 6/18/2026 | Listed for sale | $569,999+1040%$225/sqft |
Source: PrimeMLS #5095541 Report a problem | ||
| 10/2/2018 | Sold | $50,000-82.1%$20/sqft |
Source: Public Record Report a problem | ||
| 12/7/2015 | Sold | $280,000$111/sqft |
Source: Agent Provided Report a problem | ||
Public tax history
| Year | Property taxes | Tax assessment |
|---|---|---|
| 2024 | $8,857 +5.8% | $477,700 +45.2% |
| 2023 | $8,372 +7.4% | $329,100 |
| 2022 | $7,793 +9.9% | $329,100 |
| 2020 | $7,092 +15.7% | $329,100 +29.9% |
| 2016 | $6,130 +7.8% | $253,300 0% |
| 2015 | $5,684 | $253,400 |
| 2014 | $5,684 +684% | $253,400 +533.5% |
| 2006 | $725 | $40,000 |
Find assessor info on the county website
Monthly payment
Est. payment
Payment breakdown
Explore the cost of this home by adjusting the details. Changes won't be saved.Climate risks
Neighborhood: East Hampstead
Nearby schools
GreatSchools rating
- 6/10Hampstead Middle SchoolGrades: 5-8Distance: 1.7 mi
- 6/10Hampstead Central SchoolGrades: PK-4Distance: 2 mi
Schools provided by the listing agent
- Elementary: Hampstead Central School
- Middle: Hampstead Middle School
- High: Pinkerton Academy
Source: PrimeMLS. This data may not be complete. We recommend contacting the local school district to confirm school assignments for this home.
- $558,0002 bd3 ba2.1k sqft11 Aspen Dr, East Hampstead, NH 03826Sold

- $564,9002 bd3 ba2k sqft6 Aspen Dr, East Hampstead, NH 03826For Sale
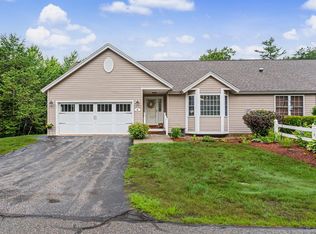
- $430,7002 bd1 ba1.4k sqft14 Aruda Rd, Sandown, NH 03873Off Market
- $469,0003 bd1 ba800 sqft8 Aruda Rd, Sandown, NH 03873Off Market
- $361,800-- bd-- ba-- sqft8 Aruda Rd, Sandown, NH 03873Off Market
- $375,1003 bd1 ba960 sqft13 Aruda Rd, Sandown, NH 03873Off Market
- $175,0002 bd1 ba634 sqft9 Aruda Rd, Sandown, NH 03873Sold
- $175,0002 bd1 ba616 sqft11 Aruda Rd, Sandown, NH 03873Sold
A local agent can set up tours, give advice and negotiate with sellers.
Similar homes
- $564,9002 bd3 ba2k sqftAngle Pond Woods, Hampstead, NH 03826ActiveMLS ID #5103889, Kathleen Busby. PrimeMLS
- $562,9952 bd3 ba1.9k sqftAngle Pond Woods, Hampstead, NH 03826Active
 MLS ID #5099506, Faith Napier. PrimeMLS
 - $640,0003 bd2 ba1.5k sqft37 Indian Ridge Road, Hampstead, NH 03826Active
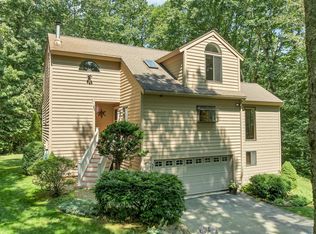 MLS ID #5102307, SherryAnn Williams. PrimeMLS
 - $525,0003 bd2 ba1.6k sqft329 Whittier Drive, Fremont, NH 03044Active
 MLS ID #5103404, Ashley Rioux. PrimeMLS
 - $649,9003 bd3 ba2.4k sqft33 Ward Way, Danville, NH 03819ActiveMLS ID #5102592, Dempsey Realty Group. PrimeMLS
- $850,0003 bd3 ba2.9k sqft42 Brown Hill Road, Hampstead, NH 03826ActiveMLS ID #5090952, Doug Canney. PrimeMLS
- $579,9003 bd2 ba2k sqft28 Brady Avenue, Derry, NH 03038ActiveMLS ID #5103580, Cheryl Foster. PrimeMLS
- $550,0003 bd1 ba1.8k sqft17 Redfield Circle, Derry, NH 03038ActiveMLS ID #5102224, Tom Bolduc. PrimeMLS
- $619,0003 bd2 ba1.8k sqft41 Newton Junction Road, Kingston, NH 03848ActiveMLS ID #5101255, Robin Rosa. PrimeMLS
- $625,0002 bd2 ba1.5k sqftAtkinson Heights, Atkinson, NH 03811ActiveMLS ID #5101319, Shayna L LoPriore. PrimeMLS
- $665,0002 bd3 ba2k sqftTown Village Condominiums, Salem, NH 03079For SaleMLS ID #73521975, Ellen Grant, Keller Williams Gateway Realty. MLS PIN
- $599,0003 bd1 ba1.5k sqft12 Constance Drive, Londonderry, NH 03053ActiveMLS ID #5103311, Sarah McCoy. PrimeMLS
- $429,0002 bd2 ba1.3k sqftThe Fairways, Haverhill, MA 01830For SaleMLS ID #73561622, Sara Runnals, Coldwell Banker Realty - Beverly. MLS PIN
- $689,0003 bd4 ba2.4k sqft26 Juniper Wood Dr, Haverhill, MA 01832For SaleMLS ID #73560250, Robert Diburro, Coldwell Banker Realty. MLS PIN
- $785,0004 bd3 ba2.8k sqft22 Sawmill Ridge Rd, Haverhill, MA 01832For SaleMLS ID #73555294, Edward Mahoney, Diamond Key Real Estate. MLS PIN
- $519,9003 bd2 ba1.4k sqft217 Trolley Street, Manchester, NH 03103ActiveMLS ID #5104250, Linda J Saturley. PrimeMLS
- $639,9994 bd3 ba2k sqft289B Webster Street, Hudson, NH 03051ActiveMLS ID #5101218, Kelli J Gilbride. PrimeMLS
- $514,9003 bd2 ba1.8k sqft3 Purington Lane #B, Hampton, NH 03842ActiveMLS ID #5090079, Melody Lau Quan. PrimeMLS
- $565,0004 bd2 ba1.9k sqft479 Lake Avenue, Manchester, NH 03103ActiveMLS ID #5103838, Craig Cohen. PrimeMLS
- $749,9004 bd4 ba3k sqft4 Faith Drive, Derry, NH 03038ActiveMLS ID #5096527, Christina Grover. PrimeMLS
