Welcome to The Fairways, a beautifully maintained 55+ community where comfort, convenience, and low-maintenance living come together. This immaculate third floor garden-style condominium offers an inviting open concept layout featuring a well-appointed kitchen with granite countertops, abundant cabinetry, a breakfast bar, and stainless steel appliances. The adjacent dining room, enhanced by crown molding, provides a welcoming space for entertaining family and friends. The spacious living room is filled with natural light and offers access to a private covered deck, an ideal spot to enjoy your morning coffee or unwind at the end of the day. The oversized primary suite features a private bath, a generous walk-in closet, and a spacious sitting area perfect for a home office, reading nook, or cozy den. The second bedroom offers direct access to a full bath with tub and shower, also accessible from the hallway for added convenience. Additional highlights include in-unit laundry, a deeded heated garage parking space, elevator access, and ample guest parking. Enjoy the ease of maintenance-free living in this desirable community, where one pet under 25 pounds is welcome.
For sale
$429,000
33 Westchester Dr #304, Haverhill, MA 01830
2beds
1,397sqft
:
Get pre-qualified$3,216/mo
Condominium
Built in 2006
-- sqft lot
$-- Zestimate®
$307/sqft
$434/mo HOA
What's special
Private covered deckIn-unit laundryInviting open concept layoutWell-appointed kitchenBreakfast barPrivate bathAdjacent dining room
- 2 days |
- 233 |
- 5 |
Zillow last checked:
Listing updated:
Listed by:
Sara Runnals 978-621-1128,
Coldwell Banker Realty - Beverly 978-927-1111,
Sara Runnals 978-621-1128
Source: MLS PIN,MLS#: 73561622
Facts & features
Interior
Bedrooms & bathrooms
- Bedrooms: 2
- Bathrooms: 2
- Full bathrooms: 2
Primary bedroom
- Features: Bathroom - Full, Ceiling Fan(s), Walk-In Closet(s), Flooring - Wall to Wall Carpet, Cable Hookup
- Level: Third
Bedroom 2
- Features: Bathroom - Full, Flooring - Wall to Wall Carpet, Cable Hookup, Closet - Double
- Level: Third
Primary bathroom
- Features: Yes
Bathroom 1
- Features: Bathroom - Full, Flooring - Stone/Ceramic Tile, Countertops - Stone/Granite/Solid
- Level: Third
Bathroom 2
- Features: Bathroom - Full, Flooring - Stone/Ceramic Tile, Countertops - Stone/Granite/Solid
- Level: Third
Dining room
- Features: Flooring - Laminate, Lighting - Overhead, Crown Molding
- Level: Third
Kitchen
- Features: Flooring - Laminate, Countertops - Stone/Granite/Solid, Breakfast Bar / Nook
- Level: Third
Living room
- Features: Flooring - Wall to Wall Carpet
- Level: Third
Heating
- Forced Air, Natural Gas
Cooling
- Central Air
Appliances
- Included: Range, Dishwasher, Microwave, ENERGY STAR Qualified Refrigerator, Washer/Dryer, Plumbed For Ice Maker
- Laundry: Flooring - Laminate, Electric Dryer Hookup, Third Floor, In Unit
Features
- Internet Available - Unknown
- Flooring: Tile, Carpet, Laminate
- Windows: Insulated Windows, Screens
- Has basement: No
- Has fireplace: No
Interior area
- Total structure area: 1,397
- Total interior livable area: 1,397 sqft
- Finished area above ground: 1,397
Property
Parking
- Total spaces: 2
- Parking features: Under, Garage Door Opener, Heated Garage, Assigned, Off Street, Common, Paved
- Attached garage spaces: 1
- Uncovered spaces: 1
Accessibility
- Accessibility features: Accessible Entrance
Features
- Entry location: Unit Placement(Garden)
- Patio & porch: Covered
- Exterior features: Covered Patio/Deck, Screens, Professional Landscaping, Sprinkler System, Tennis Court(s)
Details
- Parcel number: 4231999
- Zoning: RES
- Other equipment: Intercom
Construction
Type & style
- Home type: Condo
- Property subtype: Condominium
Materials
- Frame
- Roof: Shingle
Condition
- Year built: 2006
Utilities & green energy
- Electric: Circuit Breakers, 200+ Amp Service
- Sewer: Public Sewer
- Water: Public
- Utilities for property: for Gas Range, for Electric Oven, for Electric Dryer, Icemaker Connection
Community & HOA
Community
- Features: Shopping, Park, Walk/Jog Trails, Golf, Highway Access, Adult Community
- Security: Intercom
- Senior community: Yes
HOA
- Amenities included: Pool, Elevator(s), Putting Green, Tennis Court(s), Fitness Center, Trail(s), Clubhouse
- Services included: Water, Sewer, Insurance, Maintenance Structure, Maintenance Grounds, Snow Removal, Trash
- HOA fee: $434 monthly
Location
- Region: Haverhill
Financial & listing details
- Price per square foot: $307/sqft
- Tax assessed value: $419,500
- Annual tax amount: $4,493
- Date on market: 8/10/2026
- Listing terms: Contract
Estimated market value
Not available
Estimated sales range
Not available
Not available
Price history
| Date | Event | Price |
|---|---|---|
| 8/10/2026 | Listed for sale | $429,000$307/sqft |
Source: MLS PIN #73561622 Report a problem | ||
Public tax history
Tax history is unavailable.
Monthly payment
Est. payment
Payment breakdown
Explore the cost of this home by adjusting the details. Changes won't be saved.Climate risks
Neighborhood: 01830
Nearby schools
GreatSchools rating
- 5/10Whittier Middle SchoolGrades: 5-8Distance: 0.7 mi
- 4/10Haverhill High SchoolGrades: 9-12Distance: 2.3 mi
- 3/10Walnut Square Elementary SchoolGrades: K-3Distance: 1.1 mi
Schools provided by the listing agent
- Elementary: Pentucket Lake
- Middle: Whittier
- High: Haverhill
Source: MLS PIN. This data may not be complete. We recommend contacting the local school district to confirm school assignments for this home.
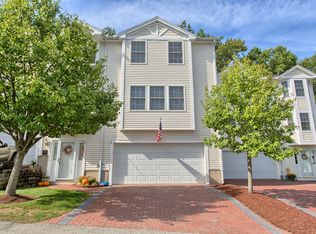
- $425,0002 bd2 ba1.3k sqft37 Westchester Dr, Haverhill, MA 01830Sold

- $547,2002 bd3 ba1.9k sqft101 Westchester Dr #101, Haverhill, MA 01830Off Market
- $539,9002 bd3 ba2k sqft2 Hartswood Dr, Haverhill, MA 01830Sold

- $550,9002 bd2 ba1.9k sqft111 Westchester Dr, Haverhill, MA 01830Off Market
- $542,4002 bd2 ba2.5k sqft91 Westchester Dr, Haverhill, MA 01830Off Market
- $430,0002 bd2 ba1.3k sqft36 Westchester Dr UNIT 36, Haverhill, MA 01830Off Market
- $461,1002 bd2 ba1.4k sqft40 Westchester Dr, Haverhill, MA 01830Off Market
- $543,900-- bd2 ba2k sqft89 Westchester Dr, Haverhill, MA 01830Off Market
A local agent can set up tours, give advice and negotiate with sellers.
A local lender can help you make sure your offer is ready when you are.
Similar homes
- $389,0002 bd2 ba1.3k sqft31-33 Ashland St #2, Haverhill, MA 01830For Sale
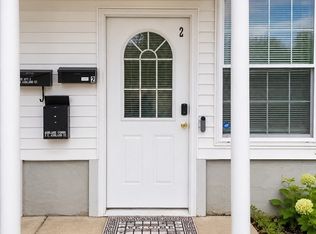 MLS ID #73554987, Amie Donnelly, Coldwell Banker Realty. MLS PIN
 - $479,8883 bd2 ba1.6k sqft89 Goodale St, Haverhill, MA 01830For Sale
 MLS ID #73560216, Jenny Marmolejos, United Brokers. MLS PIN
 - $419,9002 bd2 ba1k sqft10 Oliver Street, Haverhill, MA 01832Active
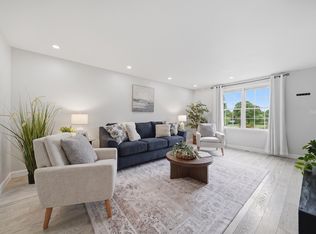 MLS ID #5104106, Catherine Zerba. PrimeMLS
 - $349,9002 bd2 ba1k sqftNorthside Condominiums, Haverhill, MA 01830For Sale
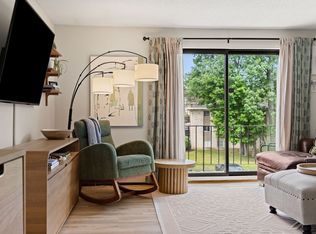 MLS ID #73544988, The Lush Group, Compass. MLS PIN
 - $420,0002 bd2 ba1.1k sqft13 East Road, Plaistow, NH 03865ActiveMLS ID #5103534, Peggy Perkins. PrimeMLS
- $430,0003 bd2 ba1.2k sqft89 Auburn St, Haverhill, MA 01830For Sale By Owner
- $414,9002 bd2 ba1.1k sqft70 Washington St Unit 207, Haverhill, MA 01832For SaleMLS ID #73540566, Juan Del Moral, Horizon Capital Realty. MLS PIN
- $419,9002 bd2 ba1k sqftSutton Pond Condominiums, North Andover, MA 01845For SaleMLS ID #73562045, Team Lillian Montalto, Lillian Montalto Signature Properties. MLS PIN
- $369,9002 bd2 ba1k sqftGroveland Estates, Haverhill, MA 01830For SaleMLS ID #73559819, Zhuoming Sun, Larkin & Larkin Real Estate. MLS PIN
- $479,0002 bd4 ba1.8k sqftVillage At Brickett Hill, Haverhill, MA 01830For SaleMLS ID #73550824, Mary Ventimiglia, Coldwell Banker Realty - Haverhill. MLS PIN
- $419,9002 bd2 ba1k sqftOliver Gardens Condominium, Haverhill, MA 01832For SaleMLS ID #73559216, Catherine Zerba, Keller Williams Gateway Realty. MLS PIN
- $444,9003 bd2 ba1.1k sqft43 1/2 6th Ave, Haverhill, MA 01830For SaleMLS ID #73490208, James Fischetti, EXIT New Options Real Estate. MLS PIN
- $519,9002 bd2 ba1.4k sqft41 Linwood St, Haverhill, MA 01830For SaleMLS ID #73520317, Alexander Castillo, International Real-Estate Investment Group. MLS PIN
- $349,9003 bd1 ba1.6k sqft142 Main Street, Plaistow, NH 03865ActiveMLS ID #5104326, Christine Beaudry. PrimeMLS
- $400,0003 bd2 ba1.4k sqft747 River St #2, Haverhill, MA 01832For SaleMLS ID #73548406, Francisco Cruz, Francisco Cruz Real Estate. MLS PIN
- $399,9002 bd2 ba1.2k sqftJefferson Estates, Haverhill, MA 01832For SaleMLS ID #73549835, Nidia Peguero, Century 21 North East. MLS PIN
- $492,0003 bd2 ba1.7k sqft73 Danville Road, Kingston, NH 03848ActiveMLS ID #5103802, AJ Pappas. PrimeMLS
- $639,9003 bd2 ba1.5k sqft19 Abbott St, Merrimac, MA 01860For SaleMLS ID #73557011, Tara Donahue Scott, Keller Williams Realty Evolution. MLS PIN
- $325,0002 bd1 ba1.2k sqft78 E Main St, Georgetown, MA 01833For SaleMLS ID #73561924, Steven DeFrancesco, Silverstone Realty Group. MLS PIN
- $369,0002 bd2 ba1k sqft24-26 Saint Botolph Street Condominium, Haverhill, MA 01832For SaleMLS ID #73531880, Dolly Chasse, Coldwell Banker Realty - Haverhill. MLS PIN
