OPEN HOUSE CANCELED (Offer Accepted) FHA APPROVED! Great single-family alternative w/ 3 levels of living space in the highly sought-after Jefferson Estates! Welcome home to this beautifully maintained 2-3 bedroom, 1.5-bath townhome! Say goodbye to brushing snow off your car this winter w/ the convenience of an attached garage! An inviting entry foyer leads upstairs to a spacious living room featuring sliding glass doors to your own private deck, perfect for relaxing. The main level also offers a convenient half bath for guests. Beautifully renovated kitchen w/ quartz counters, stainless steel appliances, & modern finishes, flowing seamlessly into the dining room w/ a sitting area, ideal for hosting family & friends. The second floor features two generously sized bedrooms & full bath. Need extra space? The sun-filled third-floor loft, complete with skylights, offers endless possibilities as a third bedroom, home office, workout space, or guest retreat. In-unit laundry in the garage, central air, pool & tennis court! Amazing opportunity!
Sold for $399,900
$399,900
160 Morgan Dr, Haverhill, MA 01832
2beds
1,215sqft
Condominium, Townhouse
Built in 1985
-- sqft lot
$400,000 Zestimate®
$329/sqft
$2,552 Estimated rent
Home value
$400,000
$372,000 - $432,000
$2,552/mo
Zestimate® history
Owner options
List your home for rent
$2,552/mo
Rent Zestimate®
Find your next renter with Zillow Rental Manager. Plus, with online applications, you can quickly screen prospective tenants – for free.
$2,552/mo
Rent Zestimate®
Refinance and save
$3,063/mo
Est. payment
Refinancing to a lower rate could help reduce your monthly payments and save thousands over the life of the loan.
$3,063/mo
Est. payment
Explore your selling options
Work with a Zillow partner agent
Leverage their expertise and Zillow's premium Showcase listings to get your home seen by more buyers.
Get startedList with your own agent
Get your home in front of millions of buyers by listing it on Zillow.
Learn how to do itSell it yourself
Take full control of how buyers see your home on Zillow by listing For Sale by Owner (FSBO).
List your homeWhat's special
Central airModern finishesAttached garageTwo generously sized bedroomsStainless steel appliancesInviting entry foyerBeautifully renovated kitchen
Zillow last checked:
Listing updated:
Listed by:
Nidia Peguero 781-704-6758,
Century 21 North East 617-889-2020
Bought with:
Sherry L. Venezia
Real Homes Realty
Source: MLS PIN,MLS#: 73549835
Facts & features
Interior
Bedrooms & bathrooms
- Bedrooms: 2
- Bathrooms: 2
- Full bathrooms: 1
- 1/2 bathrooms: 1
Primary bedroom
- Level: Second
- Area: 139.33
- Dimensions: 14.67 x 9.5
Bedroom 2
- Level: Second
- Area: 150.94
- Dimensions: 13.42 x 11.25
Bathroom 1
- Features: Bathroom - Half
- Level: First
- Area: 21.75
- Dimensions: 3 x 7.25
Bathroom 2
- Features: Bathroom - Full
- Level: Second
- Area: 78.02
- Dimensions: 8.92 x 8.75
Dining room
- Features: Ceiling Fan(s)
- Level: First
- Area: 94.62
- Dimensions: 9.08 x 10.42
Kitchen
- Features: Countertops - Stone/Granite/Solid, Stainless Steel Appliances, Gas Stove
- Level: First
- Area: 50.15
- Dimensions: 6.92 x 7.25
Living room
- Features: Slider
- Level: First
- Area: 182.42
- Dimensions: 16.58 x 11
Heating
- Forced Air, Natural Gas
Cooling
- Central Air
Appliances
- Included: Range, Dishwasher, Microwave, Refrigerator, Washer, Dryer
- Laundry: In Basement
Features
- Loft, Sitting Room, Foyer
- Flooring: Laminate
- Has basement: No
- Number of fireplaces: 1
Interior area
- Total structure area: 1,215
- Total interior livable area: 1,215 sqft
- Finished area above ground: 1,215
Property
Parking
- Total spaces: 2
- Parking features: Attached, Assigned
- Attached garage spaces: 1
- Uncovered spaces: 1
Features
- Patio & porch: Deck - Wood
- Exterior features: Deck - Wood
- Pool features: Association, In Ground
Details
- Parcel number: M:0588 B:0001F L:160,1931483
- Zoning: Res
Construction
Type & style
- Home type: Townhouse
- Property subtype: Condominium, Townhouse
Materials
- Frame
- Roof: Shingle
Condition
- Year built: 1985
Utilities & green energy
- Electric: Circuit Breakers
- Sewer: Public Sewer
- Water: Public
- Utilities for property: for Gas Range
Community & HOA
HOA
- Amenities included: Pool, Tennis Court(s)
- Services included: Insurance, Maintenance Structure, Road Maintenance, Maintenance Grounds, Snow Removal
- HOA fee: $435 monthly
Location
- Region: Haverhill
Financial & listing details
- Price per square foot: $329/sqft
- Tax assessed value: $331,500
- Annual tax amount: $3,550
- Date on market: 8/7/2026
Price history
| Date | Event | Price |
|---|---|---|
| 9/28/2026 | Sold | $399,900$329/sqft |
Source: MLS PIN #73549835 Report a problem | ||
| 9/6/2026 | Pending sale | $399,900$329/sqft |
Source: MLS PIN #73549835 Report a problem | ||
| 8/23/2026 | Contingent | $399,900$329/sqft |
Source: MLS PIN #73549835 Report a problem | ||
| 7/15/2026 | Listed for sale | $399,900+29%$329/sqft |
Source: MLS PIN #73549835 Report a problem | ||
| 11/18/2021 | Sold | $309,900+99.9%$255/sqft |
Source: MLS PIN #72890359 Report a problem | ||
| 9/20/2001 | Sold | $155,000+93.8%$128/sqft |
Source: Public Record Report a problem | ||
| 1/7/1997 | Sold | $80,000+48.1%$66/sqft |
Source: Public Record Report a problem | ||
| 3/18/1993 | Sold | $54,000$44/sqft |
Source: Public Record Report a problem | ||
Public tax history
| Year | Property taxes | Tax assessment |
|---|---|---|
| 2025 | $3,550 +10.6% | $331,500 +9.9% |
| 2024 | $3,209 +3.3% | $301,600 +8.3% |
| 2023 | $3,105 | $278,500 |
| 2022 | $3,105 +4.1% | $278,500 +25.5% |
| 2021 | $2,982 +2.2% | $221,900 +3.4% |
| 2020 | $2,919 +14.1% | $214,600 +17% |
| 2019 | $2,558 +1.5% | $183,400 +3.8% |
| 2018 | $2,520 +7.6% | $176,700 +13.1% |
| 2017 | $2,343 +12.6% | $156,300 +15.4% |
| 2016 | $2,081 +0% | $135,500 |
| 2015 | $2,080 -9.3% | $135,500 -4.9% |
| 2014 | $2,293 +11.7% | $142,500 +8.7% |
| 2013 | $2,052 -2.4% | $131,100 -8% |
| 2012 | $2,103 +2.3% | $142,500 -3.5% |
| 2011 | $2,056 -0.1% | $147,600 -8.5% |
| 2010 | $2,058 -3.1% | $161,300 -13% |
| 2009 | $2,123 +3.3% | $185,400 -5.1% |
| 2008 | $2,055 -0.2% | $195,300 -2.2% |
| 2007 | $2,060 +5.3% | $199,600 +7.5% |
| 2006 | $1,956 -1.6% | $185,600 |
| 2005 | $1,988 +4.4% | $185,600 +26.5% |
| 2004 | $1,904 +7.1% | $146,700 +9.6% |
| 2003 | $1,777 +26.4% | $133,900 +59.4% |
| 2001 | $1,406 +7.9% | $84,000 +6.6% |
| 1999 | $1,303 | $78,800 |
Find assessor info on the county website
Neighborhood: 01832
Nearby homes
- $360,5502 bd2 ba1.2k sqft208 Morgan Dr, Haverhill, MA 01832Sold
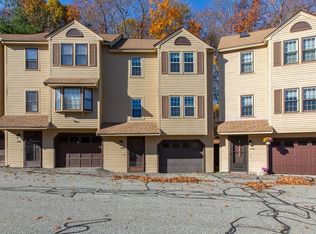
- $334,0002 bd2 ba1.1k sqft144 Morgan Dr, Haverhill, MA 01832Sold
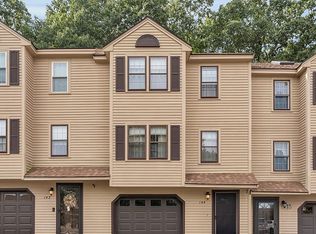
- $408,0002 bd2 ba1k sqft140 Morgan Dr, Haverhill, MA 01832Sold
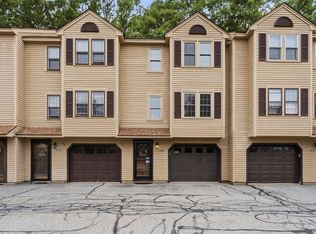
- $404,3002 bd2 ba1k sqft163 Morgan Dr, Haverhill, MA 01832Off Market
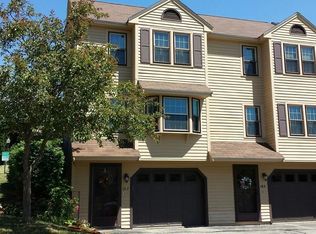
- $378,1002 bd1 ba1k sqft146 Morgan Dr, Haverhill, MA 01832Off Market
- $397,2002 bd1 ba1.2k sqft122 Morgan Dr, Haverhill, MA 01832Off Market
- $379,6002 bd1 ba1.1k sqft124 Morgan Dr, Haverhill, MA 01832Off Market
- $379,8002 bd1 ba1k sqft126 Morgan Dr, Haverhill, MA 01832Off Market
Nearby schools
GreatSchools rating
- 5/10Consentino Middle SchoolGrades: 5-8Distance: 1.7 mi
- 4/10Haverhill High SchoolGrades: 9-12Distance: 1.4 mi
- 6/10Silver Hill Elementary SchoolGrades: K-5Distance: 1.8 mi
Get a cash offer in 3 minutes
Find out how much your home could sell for in as little as 3 minutes with a no-obligation cash offer.
Estimated market value
$400,000
Get a cash offer in 3 minutes
Find out how much your home could sell for in as little as 3 minutes with a no-obligation cash offer.
Estimated market value
$400,000
- Massachusetts
- Essex County
- Haverhill
- 01832
- 160 Morgan Dr
